
Search results for "Personalised support" in Home Design Ideas
 Lindy Design Build
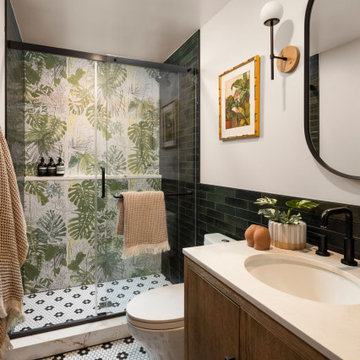
This powder bath proves that small spaces can make a major statement. Tucked just off the kitchen, this leafy retreat is a lesson in layering texture, color, and pattern for maximum personality. At the heart of the design is a showstopping mural tile from TileBar, splashed across the shower wall like an exotic painting come to life.
To support this wild botanical centerpiece, we selected a richly hued green tile from Glenrock and a whimsical black-and-white flower-patterned hex tile from The Tile Shop for the floor. Together, they ground the space while allowing the mural to truly shine.
A warm wood Wayfair vanity adds modern structure, while the wall-mounted mirror and sconce from Worley’s Lighting introduce a bit of sculptural flair. Matte black plumbing fixtures from Delta and a clean-lined Kohler toilet finish the space with crisp, functional contrast.

 Thinkterior LLC
For a family who believes fitness is not only an essential part of life but also a fun opportunity for the whole family to connect, build and achieve greatness together there is nothing better than a custom designed obstacle course right in your back yard.
THEME
The theme of this half mile trail through the woods is evident in the fun, creative and all-inclusive obstacles hidden in the natural flow of the land around this amazing family home. The course was created with adults and children, advanced and beginner athletes, competitive and entertaining events all accounted for. Each of the 13 obstacles was designed to be challenging no matter the size, skill or ability of the athlete lucky enough to run the course.
FOCUS
The focus for this family was to create an outdoor adventure that could be an athletic, social and personal outlet for their entire family while maintaining the natural beauty of the landscape and without altering the sweeping views from the home. The large scale of the challenging obstacles is camouflaged within the landscape using the rolling hills and mature trees as a natural curtain in every season. The beauty of the course does not diminish the functional and demanding nature of the obstacles which are designed to focus on multiple strength, agility, and cardio fitness abilities and intensities.
STORAGE
The start of the trail includes a raised training area offering a dedicated space clear from the ground to place bags, mats and other equipment used during the run. A small all-terrain storage cart was provided for use with 6 yoga mats, 3 medicine balls of various weights, rings, sprinting cones, and a large digital timer to record laps.
GROWTH
The course was designed to provide an athletic and fun challenge for children, teens and adults no matter their experience or athletic prowess. This course offers competitive athletes a challenge and budding athletes an opportunity to experience and ignite their passion for physical activity. Initially the concept for the course was focused on the youngest of the family however as the design grew so did the obstacles and now it is a true family experience that will meet their adapting needs for years. Each obstacle is paired with an instructional sign directing the runners in proper use of the obstacle, adaptations for skill levels and tips on form. These signs are all customized for this course and are printed on metal to ensure they last for many years.
SAFETY
Safety is crucial for all physical activity and an obstacle course of this scale presents unique safety concerns. Children should always be supervised when participating in an adventure on the course however additional care was paid to details on the course to ensure everyone has a great time. All of the course obstacles have been created with pressure treated lumber that will withstand the seasonal poundings. All footer pilings that support obstacles have been placed into the ground between 3 to 4 feet (.9 to 1.2 meters) and each piling has 2 to 3 bags of concrete (totaling over 90 bags used throughout the course) ensuring stability of the structure and safety of the participants. Additionally, all obstacle lumber has been given rounded corners and sanded down offering less splintering and more time for everyone to enjoy the course.
This athletic and charismatic family strives to incorporate a healthy active lifestyle into their daily life and this obstacle course offers their family an opportunity to strengthen themselves and host some memorable and active events at their amazing home.
 Classic Kitchens Designs & Renovations Ltd.
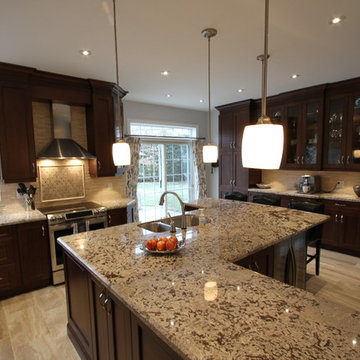
The old kitchen really needed a face lift, and the customer has a large family, so entertaining a crowd at special occasions was very important to them. We removed a support wall and installed a beam to join 3 rooms together to create a space that a large number of people could feel right at home in! Pictures really don't do this kitchen justice, as it is simply awe inspiring when you are standing at the island! We were told that a recent 30 person gathering ended with everyone around the island having a great old time! Mission accomplished!
Find the right local pro for your project
 Classic Kitchens Designs & Renovations Ltd.
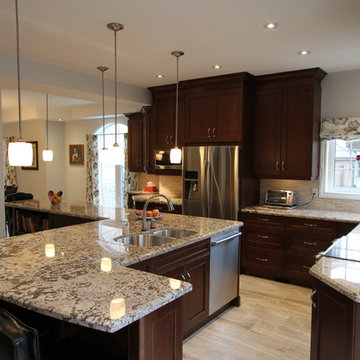
The old kitchen really needed a face lift, and the customer has a large family, so entertaining a crowd at special occasions was very important to them. We removed a support wall and installed a beam to join 3 rooms together to create a space that a large number of people could feel right at home in! Pictures really don't do this kitchen justice, as it is simply awe inspiring when you are standing at the island! We were told that a recent 30 person gathering ended with everyone around the island having a great old time! Mission accomplished!
 Classic Kitchens Designs & Renovations Ltd.

The old kitchen really needed a face lift, and the customer has a large family, so entertaining a crowd at special occasions was very important to them. We removed a support wall and installed a beam to join 3 rooms together to create a space that a large number of people could feel right at home in! Pictures really don't do this kitchen justice, as it is simply awe inspiring when you are standing at the island! We were told that a recent 30 person gathering ended with everyone around the island having a great old time! Mission accomplished!
 Hastens & American Mattress
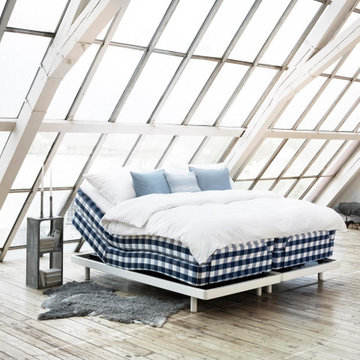
The Hästens Adjustable® bed brings together the timeless craftsmanship of Hästens with modern flexibility — delivering exceptional comfort in any position, day or night.
Handcrafted in Sweden with all-natural materials — including horsehair, cotton, wool, and flax — the Adjustable® bed is both breathable and beautifully responsive. With the touch of a button, the head and foot elevate to your preferred angle, making it perfect for reading, resting, or relieving pressure.
Whether you seek luxurious sleep or elevated lounging, the Hästens Adjustable® adapts seamlessly to your lifestyle — without compromising on elegance or support.
Key Features:
Fully adjustable head and foot elevation via wireless remote
Built with Hästens’ signature natural materials
Quiet, high-performance motor system
Excellent pressure relief and spinal support in any position
Available in multiple sizes and fabric options
Designed to pair with select Hästens headboards
Elevate your comfort. Personalize your rest.
Explore the Hästens Adjustable® in our Birmingham, MI showroom today.

 QBANA DESIGNS PVT LTD
Architecture and Interior Designing has evolved significantly over the years in response to changing lifestyles, rapid urbanisation, and technological advancements. Today, the focus is no longer just on creating visually appealing spaces, but on designing environments that are intelligent, adaptable, sustainable, and deeply human-centric. Elite 18 reflects this evolution through a modern residential narrative that balances functionality, comfort, and emotional well-being.
Designed by Sandeep & Shreya Sahani, the project responds thoughtfully to the demands of contemporary urban living. As cities continue to grow denser, architecture is increasingly shifting towards smarter planning and efficient use of space. Compact yet breathable layouts, multifunctional areas, and vertical living concepts are becoming essential in modern residential developments. At Elite 18, the design approach embraces openness, fluidity, and practicality, ensuring that spaces remain functional while maintaining a sense of luxury and calm.
Changing lifestyles have also transformed the way homes are designed. With remote work and flexible routines becoming part of everyday life, modern residences now require adaptable spaces that can seamlessly support work, leisure, and social interaction. The interiors at Elite 18 are curated with clean lines, soothing tones, and uncluttered layouts that enhance comfort while supporting modern living patterns.
Technology has further reshaped architecture by introducing smarter and more responsive environments. Contemporary buildings increasingly integrate smart lighting, climate control systems, touchless features, and digital planning tools to improve convenience and efficiency. This shift towards intelligent architecture allows spaces to become more personalised and responsive to user behaviour.
Sustainability has also become a defining aspect of modern architectural thinking. With growing environmental awareness and climate concerns, architects are prioritising energy efficiency, natural ventilation, climate-responsive materials, and sustainable construction practices. At Elite 18, strategic placement of openings, balanced natural light, and thoughtful material selection contribute to a more energy-efficient and comfortable indoor environment.
Overall, architecture today is evolving beyond aesthetics to create spaces that are adaptive, environmentally responsible, and emotionally enriching. Elite 18 stands as a reflection of this transformation, where thoughtful design, sustainability, technology, and modern lifestyles come together to shape the future of urban living.

Sponsored
Fredericksburg, OH

High Point Cabinets
Columbus' Experienced Custom Cabinet Builder | 4x Best of Houzz Winner
 QBANA DESIGNS PVT LTD
Architecture and Interior Designing has evolved significantly over the years in response to changing lifestyles, rapid urbanisation, and technological advancements. Today, the focus is no longer just on creating visually appealing spaces, but on designing environments that are intelligent, adaptable, sustainable, and deeply human-centric. Elite 18 reflects this evolution through a modern residential narrative that balances functionality, comfort, and emotional well-being.
Designed by Sandeep & Shreya Sahani, the project responds thoughtfully to the demands of contemporary urban living. As cities continue to grow denser, architecture is increasingly shifting towards smarter planning and efficient use of space. Compact yet breathable layouts, multifunctional areas, and vertical living concepts are becoming essential in modern residential developments. At Elite 18, the design approach embraces openness, fluidity, and practicality, ensuring that spaces remain functional while maintaining a sense of luxury and calm.
Changing lifestyles have also transformed the way homes are designed. With remote work and flexible routines becoming part of everyday life, modern residences now require adaptable spaces that can seamlessly support work, leisure, and social interaction. The interiors at Elite 18 are curated with clean lines, soothing tones, and uncluttered layouts that enhance comfort while supporting modern living patterns.
Technology has further reshaped architecture by introducing smarter and more responsive environments. Contemporary buildings increasingly integrate smart lighting, climate control systems, touchless features, and digital planning tools to improve convenience and efficiency. This shift towards intelligent architecture allows spaces to become more personalised and responsive to user behaviour.
Sustainability has also become a defining aspect of modern architectural thinking. With growing environmental awareness and climate concerns, architects are prioritising energy efficiency, natural ventilation, climate-responsive materials, and sustainable construction practices. At Elite 18, strategic placement of openings, balanced natural light, and thoughtful material selection contribute to a more energy-efficient and comfortable indoor environment.
Overall, architecture today is evolving beyond aesthetics to create spaces that are adaptive, environmentally responsible, and emotionally enriching. Elite 18 stands as a reflection of this transformation, where thoughtful design, sustainability, technology, and modern lifestyles come together to shape the future of urban living.
 QBANA DESIGNS PVT LTD
Architecture and Interior Designing has evolved significantly over the years in response to changing lifestyles, rapid urbanisation, and technological advancements. Today, the focus is no longer just on creating visually appealing spaces, but on designing environments that are intelligent, adaptable, sustainable, and deeply human-centric. Elite 18 reflects this evolution through a modern residential narrative that balances functionality, comfort, and emotional well-being.
Designed by Sandeep & Shreya Sahani, the project responds thoughtfully to the demands of contemporary urban living. As cities continue to grow denser, architecture is increasingly shifting towards smarter planning and efficient use of space. Compact yet breathable layouts, multifunctional areas, and vertical living concepts are becoming essential in modern residential developments. At Elite 18, the design approach embraces openness, fluidity, and practicality, ensuring that spaces remain functional while maintaining a sense of luxury and calm.
Changing lifestyles have also transformed the way homes are designed. With remote work and flexible routines becoming part of everyday life, modern residences now require adaptable spaces that can seamlessly support work, leisure, and social interaction. The interiors at Elite 18 are curated with clean lines, soothing tones, and uncluttered layouts that enhance comfort while supporting modern living patterns.
Technology has further reshaped architecture by introducing smarter and more responsive environments. Contemporary buildings increasingly integrate smart lighting, climate control systems, touchless features, and digital planning tools to improve convenience and efficiency. This shift towards intelligent architecture allows spaces to become more personalised and responsive to user behaviour.
Sustainability has also become a defining aspect of modern architectural thinking. With growing environmental awareness and climate concerns, architects are prioritising energy efficiency, natural ventilation, climate-responsive materials, and sustainable construction practices. At Elite 18, strategic placement of openings, balanced natural light, and thoughtful material selection contribute to a more energy-efficient and comfortable indoor environment.
Overall, architecture today is evolving beyond aesthetics to create spaces that are adaptive, environmentally responsible, and emotionally enriching. Elite 18 stands as a reflection of this transformation, where thoughtful design, sustainability, technology, and modern lifestyles come together to shape the future of urban living.
 Thinkterior LLC
For a family who believes fitness is not only an essential part of life but also a fun opportunity for the whole family to connect, build and achieve greatness together there is nothing better than a custom designed obstacle course right in your back yard.
THEME
The theme of this half mile trail through the woods is evident in the fun, creative and all-inclusive obstacles hidden in the natural flow of the land around this amazing family home. The course was created with adults and children, advanced and beginner athletes, competitive and entertaining events all accounted for. Each of the 13 obstacles was designed to be challenging no matter the size, skill or ability of the athlete lucky enough to run the course.
FOCUS
The focus for this family was to create an outdoor adventure that could be an athletic, social and personal outlet for their entire family while maintaining the natural beauty of the landscape and without altering the sweeping views from the home. The large scale of the challenging obstacles is camouflaged within the landscape using the rolling hills and mature trees as a natural curtain in every season. The beauty of the course does not diminish the functional and demanding nature of the obstacles which are designed to focus on multiple strength, agility, and cardio fitness abilities and intensities.
STORAGE
The start of the trail includes a raised training area offering a dedicated space clear from the ground to place bags, mats and other equipment used during the run. A small all-terrain storage cart was provided for use with 6 yoga mats, 3 medicine balls of various weights, rings, sprinting cones, and a large digital timer to record laps.
GROWTH
The course was designed to provide an athletic and fun challenge for children, teens and adults no matter their experience or athletic prowess. This course offers competitive athletes a challenge and budding athletes an opportunity to experience and ignite their passion for physical activity. Initially the concept for the course was focused on the youngest of the family however as the design grew so did the obstacles and now it is a true family experience that will meet their adapting needs for years. Each obstacle is paired with an instructional sign directing the runners in proper use of the obstacle, adaptations for skill levels and tips on form. These signs are all customized for this course and are printed on metal to ensure they last for many years.
SAFETY
Safety is crucial for all physical activity and an obstacle course of this scale presents unique safety concerns. Children should always be supervised when participating in an adventure on the course however additional care was paid to details on the course to ensure everyone has a great time. All of the course obstacles have been created with pressure treated lumber that will withstand the seasonal poundings. All footer pilings that support obstacles have been placed into the ground between 3 to 4 feet (.9 to 1.2 meters) and each piling has 2 to 3 bags of concrete (totaling over 90 bags used throughout the course) ensuring stability of the structure and safety of the participants. Additionally, all obstacle lumber has been given rounded corners and sanded down offering less splintering and more time for everyone to enjoy the course.
This athletic and charismatic family strives to incorporate a healthy active lifestyle into their daily life and this obstacle course offers their family an opportunity to strengthen themselves and host some memorable and active events at their amazing home.
 QBANA DESIGNS PVT LTD
Architecture and Interior Designing has evolved significantly over the years in response to changing lifestyles, rapid urbanisation, and technological advancements. Today, the focus is no longer just on creating visually appealing spaces, but on designing environments that are intelligent, adaptable, sustainable, and deeply human-centric. Elite 18 reflects this evolution through a modern residential narrative that balances functionality, comfort, and emotional well-being.
Designed by Sandeep & Shreya Sahani, the project responds thoughtfully to the demands of contemporary urban living. As cities continue to grow denser, architecture is increasingly shifting towards smarter planning and efficient use of space. Compact yet breathable layouts, multifunctional areas, and vertical living concepts are becoming essential in modern residential developments. At Elite 18, the design approach embraces openness, fluidity, and practicality, ensuring that spaces remain functional while maintaining a sense of luxury and calm.
Changing lifestyles have also transformed the way homes are designed. With remote work and flexible routines becoming part of everyday life, modern residences now require adaptable spaces that can seamlessly support work, leisure, and social interaction. The interiors at Elite 18 are curated with clean lines, soothing tones, and uncluttered layouts that enhance comfort while supporting modern living patterns.
Technology has further reshaped architecture by introducing smarter and more responsive environments. Contemporary buildings increasingly integrate smart lighting, climate control systems, touchless features, and digital planning tools to improve convenience and efficiency. This shift towards intelligent architecture allows spaces to become more personalised and responsive to user behaviour.
Sustainability has also become a defining aspect of modern architectural thinking. With growing environmental awareness and climate concerns, architects are prioritising energy efficiency, natural ventilation, climate-responsive materials, and sustainable construction practices. At Elite 18, strategic placement of openings, balanced natural light, and thoughtful material selection contribute to a more energy-efficient and comfortable indoor environment.
Overall, architecture today is evolving beyond aesthetics to create spaces that are adaptive, environmentally responsible, and emotionally enriching. Elite 18 stands as a reflection of this transformation, where thoughtful design, sustainability, technology, and modern lifestyles come together to shape the future of urban living.
 Studio Toro
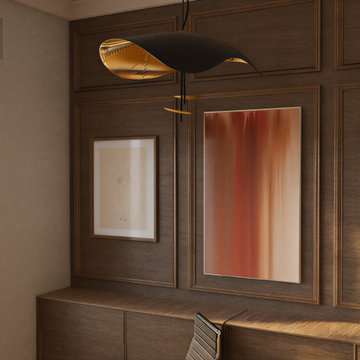
This in-home office was thoughtfully designed for a busy homeowner seeking a space that supports productivity while feeling warm, refined, and deeply personal. The goal was to create a high-functioning workspace that blends seamlessly with the home’s overall aesthetic while offering a sense of calm and focus throughout the day.
The design emphasizes intentional space planning, custom millwork, and integrated storage solutions to eliminate visual clutter and maximize functionality. A built-in desk and tailored cabinetry provide both architectural presence and practical organization, allowing the room to feel structured yet inviting.
Natural light was carefully considered to enhance mood and energy levels, complemented by layered lighting to support task work and ambiance. Textural materials, warm wood tones, and a neutral palette create a grounded, sophisticated environment that balances modern sensibility with timeless appeal.
Rooted in principles of environmental psychology, this home office was designed to promote clarity, creativity, and overall well-being — transforming a utilitarian room into an elevated daily retreat.
 KCBR Design | Remodel
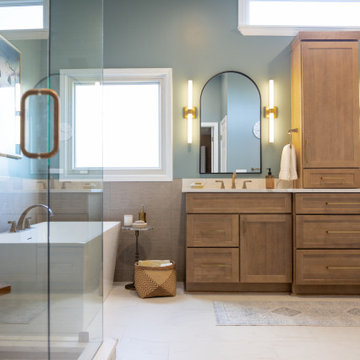
After years of dreaming about this renovation, our clients can finally enjoy their beautifully transformed primary bathroom every day. This remodel blends warmth and texture to create a calming, spa inspired retreat within their home.
Warm stained wood cabinetry, layered materials, and rich finishes bring depth and character to the space, while brass fixtures add a refined, timeless touch. A freestanding tub serves as a stunning focal point and provides a functional upgrade tailored to their daily routines. Thoughtful layout updates ensure the space not only looks beautiful but supports how they truly live.
The result is a primary bathroom that feels serene, intentional, and deeply personal to this family.


 Classic Kitchens Designs & Renovations Ltd.
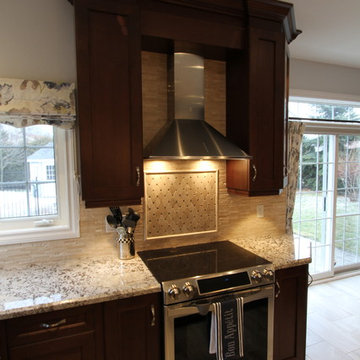
The old kitchen really needed a face lift, and the customer has a large family, so entertaining a crowd at special occasions was very important to them. We removed a support wall and installed a beam to join 3 rooms together to create a space that a large number of people could feel right at home in! Pictures really don't do this kitchen justice, as it is simply awe inspiring when you are standing at the island! We were told that a recent 30 person gathering ended with everyone around the island having a great old time! Mission accomplished!
 McCall Design & Planning
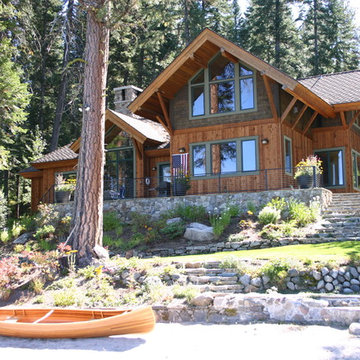
The clients for this project wanted a home with a traditional feel that fit the local aesthetic, but with a contemporary flare. The gabled forms and materials call back, while the exaggerated knee-braces and large banks of windows lend a little modernity. With a northerly exposure towards the lake the design opens up to the view without having concerns about excessive solar gain. A personal touch was added by the client fabricating the brackets for the post and beam connections.
 Classic Kitchens Designs & Renovations Ltd.
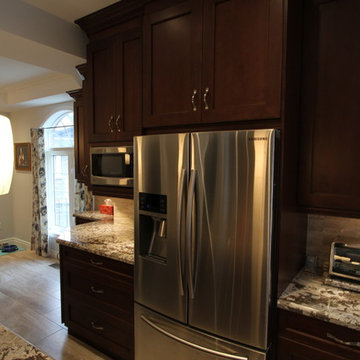
The old kitchen really needed a face lift, and the customer has a large family, so entertaining a crowd at special occasions was very important to them. We removed a support wall and installed a beam to join 3 rooms together to create a space that a large number of people could feel right at home in! Pictures really don't do this kitchen justice, as it is simply awe inspiring when you are standing at the island! We were told that a recent 30 person gathering ended with everyone around the island having a great old time! Mission accomplished!
 Classic Kitchens Designs & Renovations Ltd.
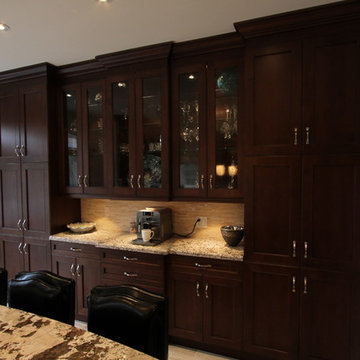
The old kitchen really needed a face lift, and the customer has a large family, so entertaining a crowd at special occasions was very important to them. We removed a support wall and installed a beam to join 3 rooms together to create a space that a large number of people could feel right at home in! Pictures really don't do this kitchen justice, as it is simply awe inspiring when you are standing at the island! We were told that a recent 30 person gathering ended with everyone around the island having a great old time! Mission accomplished!

 Edward R James Homes
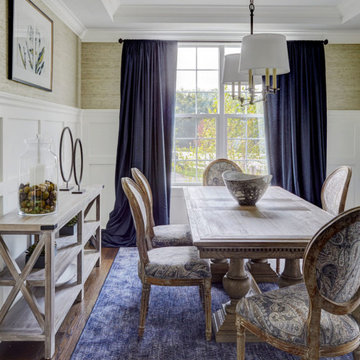
Anets Woods of Northbrook is an intimate community featuring 32 luxurious residences nestled within a tranquil 16-acre wooded parcel along Voltz Road. Residents may choose from five elegantly appointed floor plans, each with first-floor master bedrooms. All models, except the Hampton and Wellington Ranch, offer a second level with two additional bedrooms, lofts, plus a “bonus room” over the garage. All models include full basements. Exteriors feature natural stone and James Hardie® siding, selected for aesthetic appeal, durability and low maintenance. Interiors include wood flooring, crown moldings, Kohler® fixtures, chef’s kitchen with stainless steel Thermador appliances and much more. As with all Edward R. James communities, owners may personalize their home with an array of options and upgrades to fit their lifestyle. As a low-maintenance lifestyle community, Anets Woods combines fee-simple ownership with the support of a homeowners association to provide landscape maintenance, snow removal and other services.
 Edward R James Homes
Anets Woods of Northbrook is an intimate community featuring 32 luxurious residences nestled within a tranquil 16-acre wooded parcel along Voltz Road. Residents may choose from five elegantly appointed floor plans, each with first-floor master bedrooms. All models, except the Hampton and Wellington Ranch, offer a second level with two additional bedrooms, lofts, plus a “bonus room” over the garage. All models include full basements. Exteriors feature natural stone and James Hardie® siding, selected for aesthetic appeal, durability and low maintenance. Interiors include wood flooring, crown moldings, Kohler® fixtures, chef’s kitchen with stainless steel Thermador appliances and much more. As with all Edward R. James communities, owners may personalize their home with an array of options and upgrades to fit their lifestyle. As a low-maintenance lifestyle community, Anets Woods combines fee-simple ownership with the support of a homeowners association to provide landscape maintenance, snow removal and other services.
 Classic Kitchens Designs & Renovations Ltd.
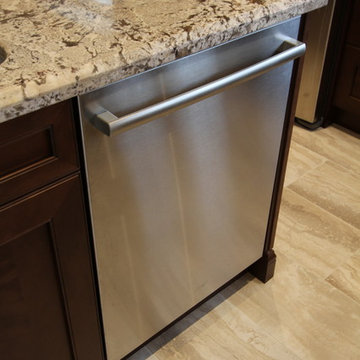
The old kitchen really needed a face lift, and the customer has a large family, so entertaining a crowd at special occasions was very important to them. We removed a support wall and installed a beam to join 3 rooms together to create a space that a large number of people could feel right at home in! Pictures really don't do this kitchen justice, as it is simply awe inspiring when you are standing at the island! We were told that a recent 30 person gathering ended with everyone around the island having a great old time! Mission accomplished!
45