
Search results for "Personality" in Home Design Ideas

 Miller-Roodell Architects Ltd
Set in Montana's tranquil Shields River Valley, the Shilo Ranch Compound is a collection of structures that were specifically built on a relatively smaller scale, to maximize efficiency. The main house has two bedrooms, a living area, dining and kitchen, bath and adjacent greenhouse, while two guest homes within the compound can sleep a total of 12 friends and family. There's also a common gathering hall, for dinners, games, and time together. The overall feel here is of sophisticated simplicity, with plaster walls, concrete and wood floors, and weathered boards for exteriors. The placement of each building was considered closely when envisioning how people would move through the property, based on anticipated needs and interests. Sustainability and consumption was also taken into consideration, as evidenced by the photovoltaic panels on roof of the garage, and the capability to shut down any of the compound's buildings when not in use.

 Rikki Snyder
Photo: Rikki Snyder © 2014 Houzz
Example of a trendy medium tone wood floor bedroom design in New York with black walls
Example of a trendy medium tone wood floor bedroom design in New York with black walls
 Hom Personal Interiors
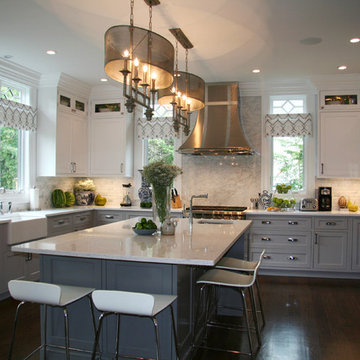
Inspiration for a huge transitional u-shaped dark wood floor open concept kitchen remodel in New York with recessed-panel cabinets, gray cabinets, quartz countertops, an island, a farmhouse sink, gray backsplash, stone slab backsplash and stainless steel appliances
Find the right local pro for your project
 Wendy Glaister Interiors

The home office is right off of the kitchen and is packed with practicality and clever storage solutions. Office supplies are concealed in the slim pencil drawers. Computer towers and shredders are inside vented cabinets. Each child has a drawer for school and artwork projects. The printer and accompanying paper is hidden behind the armoire style doors on the right.

 Kate Glicksberg Photography
This is a gut renovation of a townhouse in Harlem.
Kate Glicksberg Photography
Example of a small eclectic formal and open concept light wood floor and beige floor living room design in New York with white walls, a standard fireplace and no tv
Example of a small eclectic formal and open concept light wood floor and beige floor living room design in New York with white walls, a standard fireplace and no tv

 Mark Cristofalo & Company
Kitchen - mediterranean l-shaped medium tone wood floor kitchen idea in San Francisco with a farmhouse sink, recessed-panel cabinets, white cabinets, stainless steel appliances and an island


Sponsored
Delaware, OH

Buckeye Basements, Inc.
Central Ohio's Basement Finishing ExpertsBest Of Houzz '13-'21
 Jane Beiles Photography
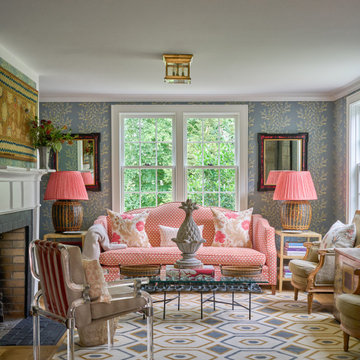
Elegant medium tone wood floor, brown floor and wallpaper living room photo in New York with blue walls and a standard fireplace
 328 Design Group

Bathroom - large transitional master gray tile and ceramic tile ceramic tile and beige floor bathroom idea in Denver with shaker cabinets, brown cabinets, a two-piece toilet, beige walls, an undermount sink, quartz countertops, a hinged shower door and black countertops
 KISTLER & KNAPP BUILDERS

Mid-sized trendy built-in desk medium tone wood floor and brown floor home office library photo in Boston

 Calista Chandler Photography
Calista Chandler Photography
Example of an eclectic l-shaped concrete floor enclosed kitchen design in San Francisco with a double-bowl sink, glass-front cabinets and stainless steel appliances
Example of an eclectic l-shaped concrete floor enclosed kitchen design in San Francisco with a double-bowl sink, glass-front cabinets and stainless steel appliances

 Suzanne Nichols Design Group, Inc.
lego room , everything is awesome , lego wall , custom carpet , kids room, bunk beds
Example of a mid-sized trendy gender-neutral carpeted kids' room design in Orlando with multicolored walls
Example of a mid-sized trendy gender-neutral carpeted kids' room design in Orlando with multicolored walls

 User
UserExample of a large farmhouse built-in desk light wood floor and brown floor study room design in Boston with white walls


 College City Design Build

Study room - large traditional built-in desk carpeted and brown floor study room idea in Minneapolis with beige walls


 Briggs Design Associates, Inc.
Alex Claney
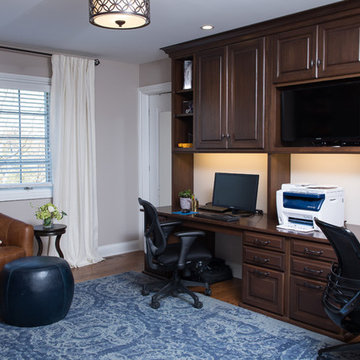
Study room - large transitional built-in desk dark wood floor and brown floor study room idea in Chicago with gray walls
Study room - large transitional built-in desk dark wood floor and brown floor study room idea in Chicago with gray walls
 Lewis Design-Build-Remodel
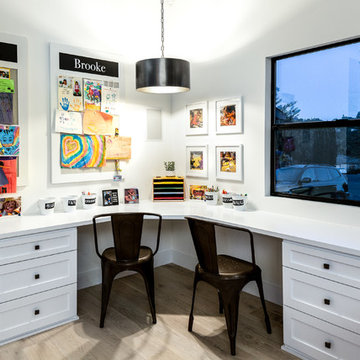
With an office like this, you don't need to force your kids to study or do their homework--They will WANT to spend time in this room. The layout is a perfect fit for people. It prevents distraction by keeping with a minimalistic approach. The various use of photos, artwork, etc keep the room youthful and fun.

 Paula Coldiron
Graham Yelton for B-Metro
Inspiration for an eclectic enclosed living room remodel in Birmingham with beige walls
Inspiration for an eclectic enclosed living room remodel in Birmingham with beige walls

 Double Diamond Property & Construction
Inspiration for a large rustic light wood floor and brown floor great room remodel in Denver with beige walls and no fireplace
4