
Search results for "Personalized attention" in Home Design Ideas

 Studio Dearborn
This expansive Victorian had tremendous historic charm but hadn’t seen a kitchen renovation since the 1950s. The homeowners wanted to take advantage of their views of the backyard and raised the roof and pushed the kitchen into the back of the house, where expansive windows could allow southern light into the kitchen all day. A warm historic gray/beige was chosen for the cabinetry, which was contrasted with character oak cabinetry on the appliance wall and bar in a modern chevron detail. Kitchen Design: Sarah Robertson, Studio Dearborn Architect: Ned Stoll, Interior finishes Tami Wassong Interiors

 Corine Maggio Design
This builder-house was purchased by a young couple with high taste and style. In order to personalize and elevate it, each room was given special attention down to the smallest details. Inspiration was gathered from multiple European influences, especially French style. The outcome was a home that makes you never want to leave.

 Kitchen Kraft
John Evans
Inspiration for a huge timeless u-shaped dark wood floor kitchen remodel in Columbus with beaded inset cabinets, white cabinets, white backsplash, paneled appliances, an island, granite countertops and stone tile backsplash
Inspiration for a huge timeless u-shaped dark wood floor kitchen remodel in Columbus with beaded inset cabinets, white cabinets, white backsplash, paneled appliances, an island, granite countertops and stone tile backsplash
Find the right local pro for your project

 Soko Design
Kitchen/dining room combo - mid-sized contemporary dark wood floor kitchen/dining room combo idea in Los Angeles with white walls, a standard fireplace and a tile fireplace

 Alan Wycheck Photography Inc.
Alan Wycheck
Example of a classic wooden straight dark wood floor staircase design with gray walls and painted risers
Example of a classic wooden straight dark wood floor staircase design with gray walls and painted risers



 Michael K Chen Architecture
Photo by Alan Tansey. Architecture and Interior Design by MKCA.
Bedroom - contemporary medium tone wood floor and brown floor bedroom idea in New York with white walls
Bedroom - contemporary medium tone wood floor and brown floor bedroom idea in New York with white walls

Sponsored
Delaware, OH

Buckeye Basements, Inc.
Central Ohio's Basement Finishing ExpertsBest Of Houzz '13-'21
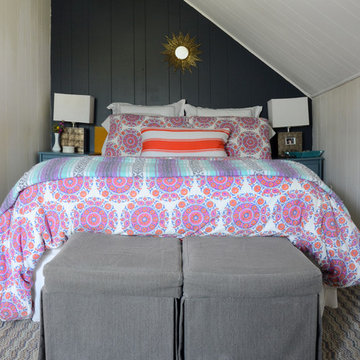
![Design Fixation [Faith Provencher]](https://st.hzcdn.com/fimgs/07a3fbf7003fc8b3_6655-w32-h32-b0-p0--.jpg) Design Fixation [Faith Provencher]
Design Fixation [Faith Provencher]Photo: Faith Towers Media © 2015 Houzz
Example of a transitional bedroom design in Boston
Example of a transitional bedroom design in Boston
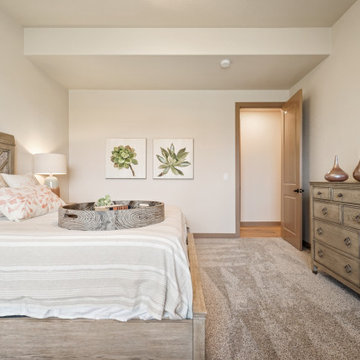
 Housing & Building Association of Colorado Springs
The Home
The Polaris is about coming home. The homeowner is a United States Air Force Academy alumnus and his family, who found the perfect location to overlook his alma mater. This home is built for today and tomorrow, with elevator and ADA access.
As you enter, sweeping Air Force Academy views greet you. The living area boasts a stunning fireplace wall, a crush-worthy kitchen and pantry and a lovely dining area. The mud room flows seamlessly into the master closet and kitchen. Along the way, a stop at the wine fridge is a nice perk. The office and second bedroom offer plenty of space for work and guests. With a gorgeous fire tray, grill area, infrared heaters and hot tub, the huge deck is a year-round destination.
The basement is built to play, but the homeowners can lock off part of it if they wish. The exercise room is decked out in Air Force
Academy blue flooring. The fun game room is next to the wet bar and walk-out rec room, with a powder room nearby. Two bedrooms
share a bathroom and have their own laundry room. A vault room under the front porch adds additional storage.
The Builder
Elevation Homes has been building custom homes in the Colorado Springs area for 18 years. We are a high-value, small team of experienced professionals who have the passion to take on the most complex projects. Our homes are built to the highest standards and are impeccably crafted for discerning customers. Our customers receive our personal attention through the entire process and we deliver exceptional service. We pride ourselves on being at the forefront of the homebuilding industry. We have recently obtained a Graduate Master Builder designation, one of only five awarded in the state of Colorado, in an effort to be educated about best building practices. The team also belongs to a National Association of Home Builders ‘Builder 20 Group’, a professional networking group that provides opportunities for collaboration and learning among builders. Additionally, we attend national building shows every year to remain current regarding the latest products and trends.
The Interior Design
Designer Jessica Brown at La-Z-Boy Furniture Galleries pulled off the feat of making this home comfortable and stylish at the same time. This breathtaking house is bathed in warm, neutral earth tones, which is complemented by the fresh yet comfortable furnishings — including La-Z-Boy’s sophisticated Duo Bennett Sofa that’s covered in an environmentally friendly Conserve fabric that feels as cozy as your favorite sweater. Each room flows to the next with an inviting palette and pops of color to surprise. The decor marries up with the natural light, dramatic wood, tile and granite to make the home feel warm and inviting
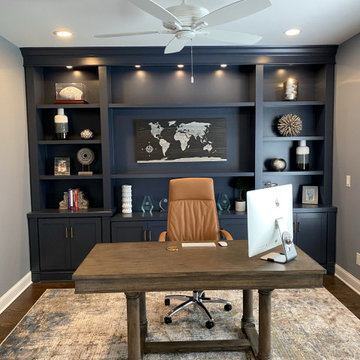
 Trim Team NJ
? Transform your work-from-home experience with our custom home offices, meticulously designed to cater to your unique needs and style preferences! Swipe left to explore a variety of personalized workspaces that combine functionality with elegance, ensuring you stay productive and inspired throughout your day. ?️✨
Each space is crafted with attention to detail, providing ample storage, ergonomic furniture, and a harmonious color palette to create the perfect ambiance for your work hours. Whether you have a compact area or a spacious room, our designs are adaptable to any size, ensuring you make the most out of your available space. ??
Ready to elevate your home office? DM us to start the transformation journey and create a workspace that truly feels like yours! ??
#HomeOffice #CustomDesign #WorkFromHome #Productivity #OfficeSpace #PersonalizedWorkspace #HomeOfficeIdeas #ErgonomicDesign #HomeOfficeInspiration

 Sarah Greenman
Photo: Sarah Greenman © 2014 Houzz
Example of an eclectic enclosed medium tone wood floor living room design in Dallas with white walls
Example of an eclectic enclosed medium tone wood floor living room design in Dallas with white walls

Dining room - coastal medium tone wood floor and brown floor dining room idea in New York with gray walls
 KC Architects, Inc
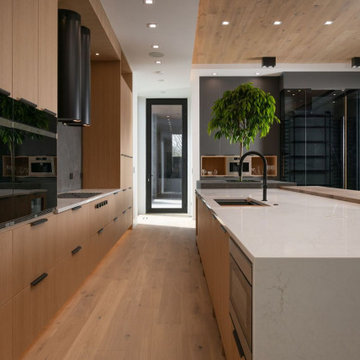
KC Architects is a premier residential architectural firm located at 2210 W Chicago Ave, Chicago IL, led by licensed architect Katarzyna Cimoch. Our Polish architect Chicago team specializes in custom home designs, renovations, and additions throughout the Chicago area. We provide comprehensive architectural services from initial consultation through construction supervision. FAQ: What services do you offer? Custom home design, renovations, additions, and construction supervision. Do you handle permits? Yes, we manage all permitting and approvals. What areas do you serve? Chicago and surrounding suburbs. How long does design take? Timeline varies by project scope, typically 4-8 weeks. Do you offer consultations? Yes, we provide free initial consultations. Are you licensed? Yes, Katarzyna Cimoch is licensed in Illinois and Florida. What's your design process? Five-step process from consultation to final walkthrough. Do you supervise construction? Yes, we provide construction oversight services. What makes you unique? Polish architect Chicago expertise with personalized attention. How do we start? Contact us for a free consultation to discuss your project.

 Gonzalez lawn care llc
 Your garden in the best hands! ✨?
Looking for a reliable and quality landscaping service in Conover, NC?
At Gonzalez Lawn Care LLC we transform and care for your green spaces as if they were our own! ??
✅ Lawn mowing
✅ Garden cleaning
✅ Mulching, edging, shrubs and more.
✅ Personalized attention
✅ Fair prices and impeccable results!
? Conover, NC 28613
? 828-549-8985
Contact us today and schedule your FREE estimate.
Your yard will thank you! ??

 The New Design Project
 http://alangastelum.com
Inspiration for a small eclectic master multicolored tile and ceramic tile ceramic tile alcove bathtub remodel in New York with a wall-mount sink, a two-piece toilet and multicolored walls
Inspiration for a small eclectic master multicolored tile and ceramic tile ceramic tile alcove bathtub remodel in New York with a wall-mount sink, a two-piece toilet and multicolored walls


 BlueKey Design + Build
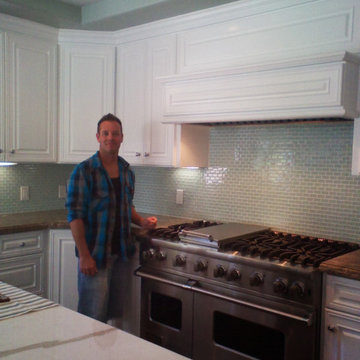
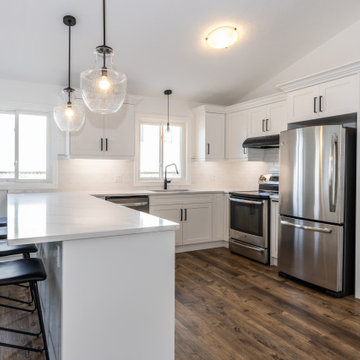
We are small enough to give you the personal attention you deserve, while big enough to handle large projects. It’s a priority to give every project opportunity we receive our full and undivided attention. It’s our opportunity to show off our skills and workmanship. We are very proud of our vast experience and knowledge. We are very proud of our success in completing project on schedule and within budget.
 BlueKey Design + Build
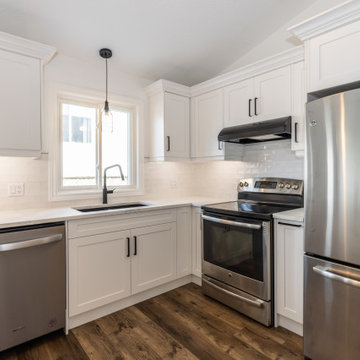
We are small enough to give you the personal attention you deserve, while big enough to handle large projects. It’s a priority to give every project opportunity we receive our full and undivided attention. It’s our opportunity to show off our skills and workmanship. We are very proud of our vast experience and knowledge. We are very proud of our success in completing project on schedule and within budget.

 Moriq
MoriqInspiration for a mid-sized contemporary galley kitchen remodel in Hyderabad with flat-panel cabinets, beige cabinets, solid surface countertops, stainless steel appliances and an island
6