
Search results for "Personalized experience" in Home Design Ideas
 Spire Integrated Systems Inc.
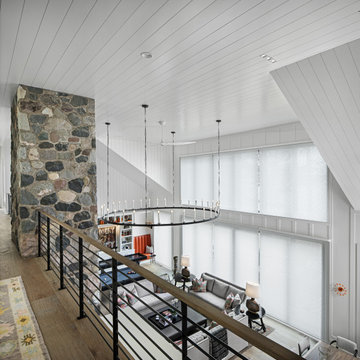
Northern Michigan is the ultimate getaway destination with serene views and abundance of outdoor recreation. This remote Up North house offers nothing short of that. With the nearest major town almost 45 minutes away, it was essential this vacation home offered all the amenities for entertainment and relaxation. Spire worked with the client to create the perfect lake house retreat with comfort and convenience during any season or weather.
The living room with an attached game room is a versatile space that offers endless entertainment. A 65” TV was installed over the fireplace in the custom stone wall. The adjustable mount allows the TV to lower for comfortable viewing from either the couch or pool table. A pair of Meridian Audio DSP7200 custom color matched speakers equipped with a Meridian Audio 218 digital controller were strategically installed on each side of the fireplace. The floor-standing speakers compliment the natural stone while providing astonishingly life-like sound, perfect for streaming live concerts.
The powerful audio extends to the upper level of the home. Spire installed B&W 700 series bookshelf speakers in the executive office and a Triad custom speaker bar in the master bedroom. These speakers are ideal for smaller rooms, while elevating the TV experience.
The large living room windows offer beautiful lake views and ample lighting. Lutron Palladiom shades were installed to easily control the natural light in the living room, master bedroom and bathroom. They are custom designed and fully automated to let in the morning sun or achieve partial shading or complete privacy. Whether set on a schedule or controlled from an iPad, the shades operate quietly and seamlessly.
The technology was designed to be enjoyed just as much indoors as outdoors. With the whole home audio system, high-quality sound can flow throughout the indoor rooms as well as the outdoor patio. While the location may be remote, Spire ensured the WiFi and network connection is strong both throughout the yard and inside the home. A Lutron HomeWorks QS system integrates the control of all the interior and exterior lighting including motion sensing for the exterior pathway.
Since this is not a permanent residence, a control and security system was very important. A personalized Savant system was integrated for full home control of lighting, climate, entertainment and security from anywhere with a smart device . This includes the ability to control the multiple landscape light zones with timed scenes. The Doorbird cameras and chimes with the integration of camera feeds into the Savant Control provides remote communication with visitors at any of the exterior doors. Remote access also allows rebooting of all essential systems from any location.
 Ginger Rabe Designs, LLC

The transformation of this ranch-style home in Carlsbad, CA, exemplifies a perfect blend of preserving the charm of its 1940s origins while infusing modern elements to create a unique and inviting space. By incorporating the clients' love for pottery and natural woods, the redesign pays homage to these preferences while enhancing the overall aesthetic appeal and functionality of the home. From building new decks and railings, surf showers, a reface of the home, custom light up address signs from GR Designs Line, and more custom elements to make this charming home pop.
The redesign carefully retains the distinctive characteristics of the 1940s style, such as architectural elements, layout, and overall ambiance. This preservation ensures that the home maintains its historical charm and authenticity while undergoing a modern transformation. To infuse a contemporary flair into the design, modern elements are strategically introduced. These modern twists add freshness and relevance to the space while complementing the existing architectural features. This balanced approach creates a harmonious blend of old and new, offering a timeless appeal.
The design concept revolves around the clients' passion for pottery and natural woods. These elements serve as focal points throughout the home, lending a sense of warmth, texture, and earthiness to the interior spaces. By integrating pottery-inspired accents and showcasing the beauty of natural wood grains, the design celebrates the clients' interests and preferences. A key highlight of the redesign is the use of custom-made tile from Japan, reminiscent of beautifully glazed pottery. This bespoke tile adds a touch of artistry and craftsmanship to the home, elevating its visual appeal and creating a unique focal point. Additionally, fabrics that evoke the elements of the ocean further enhance the connection with the surrounding natural environment, fostering a serene and tranquil atmosphere indoors.
The overall design concept aims to evoke a warm, lived-in feeling, inviting occupants and guests to relax and unwind. By incorporating elements that resonate with the clients' personal tastes and preferences, the home becomes more than just a living space—it becomes a reflection of their lifestyle, interests, and identity.
In summary, the redesign of this ranch-style home in Carlsbad, CA, successfully merges the charm of its 1940s origins with modern elements, creating a space that is both timeless and distinctive. Through careful attention to detail, thoughtful selection of materials, rebuilding of elements outside to add character, and a focus on personalization, the home embodies a warm, inviting atmosphere that celebrates the clients' passions and enhances their everyday living experience.
This project is on the same property as the Carlsbad Cottage and is a great journey of new and old.
Redesign of the kitchen, bedrooms, and common spaces, custom-made tile, appliances from GE Monogram Cafe, bedroom window treatments custom from GR Designs Line, Lighting and Custom Address Signs from GR Designs Line, Custom Surf Shower, and more.

 Tharanga Hewage Chartered Architect
Urban Family Retreat at Gampaha | A Vision of Seamless Flow
In the heart of Gampaha, an extraordinary residential project has emerged—a refined family retreat that balances modern design with comfort and functionality. The "Pass By Spaces" concept, central to this architectural vision, ensures that each area of the home flows seamlessly into the next. This thoughtful design approach creates a sense of unity and connection throughout the home, offering a sophisticated yet tranquil living experience for its residents.
The Design Concept: "Pass By Spaces"
The underlying philosophy of the project centers on the concept of “Pass By Spaces”—a circulation strategy that serves as the spine of the home. By utilizing this continuous circulation, the design allows the different spaces to interact with one another naturally. From the family living room to the study, guest areas, and private bedrooms, each function flows into the next through this unified circulation, creating a harmonious journey through the home. This approach not only enhances spatial connectivity but also fosters a sense of movement, encouraging ease and fluidity in daily living.
Architectural Team & Project Details
• Principal Architect | Archt. Tharanga Hewage contact | 076 869 0315
• Junior Architects | Sewwandi Nayanathara / Isuri Hettiarachchi
• Structural Engineer | Mr. Mahinda Rathnasiri
• Contractor | Mr. Lal Anura | Lal Construction
• Interior Architecture | Tharanga Hewage Chartered Architect
• Interior design and Contractor | Monara Creations
• Furniture | Singhe Furniture
• Window Fashion | Dilshan Drapers
• Wall Arts | Chakad Creation
• Land Extent | 25.01 perches
• Total Floor Area | 5059 sqft
• Ground Floor | 2802 sqft
• First Floor | 1878 sqft
• Roof Slab & Terraces | 379 sqft
• Photography | Ganidu Balasuriya photography
• Videography | Neyomal Rangeeth
Key Features of the Residence
Exterior and Car Porch:
The home’s exterior is marked by a sleek, modern design that complements its surroundings. A two-vehicle car porch provides ample space and easy access, while maintaining an elegant, minimalistic aesthetic.
Main Circulation:
The hallmark of this design is its single-spine circulation, which connects all key areas of the home. This circulation serves as the backbone of the house, facilitating smooth transitions between private and social spaces. The careful placement of rooms ensures that the flow is intuitive and unobtrusive, allowing each space to remain distinct while still being interconnected.
Interior Layout:
• Bedrooms: The home features five generously sized bedrooms, each designed to offer privacy and comfort. Some bedrooms include private terraces, providing residents with an intimate outdoor space.
• Family & Guest Areas: The expansive family living room is a central gathering space, complemented by a mini pantry for convenience. A dedicated guest living and dining area ensures that visitors enjoy a separate, comfortable space.
• Work & Study: A tranquil study room offers a quiet area for focus and reflection, while a flexible meeting room is perfect for professional engagements or personal gatherings.
• Private Spaces: In addition to the main living areas, the home includes a maid’s room, a laundry room, and four well-appointed bathrooms, including a powder room for guests.
• Storage & Utility: Thoughtful planning includes a generator room and ample storage space to meet the needs of modern living.
Design Considerations
A primary focus of the design is to maximize natural light and ventilation throughout the home. The strategic placement of windows, terraces, and open spaces ensures that every room benefits from an abundance of daylight and fresh air, creating an airy and welcoming environment.
Sustainability also plays a key role in this design. Eco-friendly materials are incorporated to ensure energy efficiency, while landscaping is carefully integrated to maintain harmony between the indoors and the surrounding environment. These design elements allow the home to feel like a serene retreat amidst the urban landscape of Gampaha.
Conclusion
The “Pass By Spaces” design concept not only elevates the architectural experience but also fosters a sense of connection and tranquility for the residents of this urban family retreat. With a seamless flow between spaces, thoughtful use of materials, and an emphasis on sustainability, this home exemplifies a modern approach to residential design that prioritizes both style and functionality. For prospective homeowners looking to create a space that embodies both beauty and practicality, this project serves as a testament to what can be achieved through innovative design and meticulous attention to detail.
Principal Architect | Archt. Tharanga Hewage
contact | 076 869 0315
Website | Design portfolio
https://www.tharangahewage.com/
https://www.behance.net/tharangaon71a4
Facebook Page | Instagram
https://www.facebook.com/Archt.tharangahewage
https://www.instagram.com/architect_tharanga_hewage/
YouTube Channel
https://www.youtube.com/channel/UCZLpclw5H62sOfvBz94XFOA
Linkedin
http://www.linkedin.com/.../archt-tharanga-hewage-aia-sl...
Copyright © 2025 | Archt. Tharanga Sandaruwan Hewage, B.Arch. (Hons), AIA(SL). All Rights Reserved.
Find the right local pro for your project
 KCBR Design | Remodel
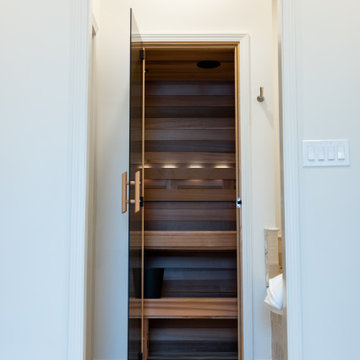
This primary bathroom was thoughtfully reimagined into a luxurious retreat designed to enhance everyday living. Our clients wanted a space that felt cohesive with the rest of their home while offering elevated comfort, convenience, and timeless style.
The remodel features a dry sauna, air bath, heated floors, and a spacious zero-entry shower complete with multiple showerheads and a rainfall feature for a true spa-like experience. A dedicated makeup vanity provides a personalized space for daily routines, while custom additions like a beverage refrigerator and a concealed appliance garage for a coffee maker bring added functionality without compromising the clean, elegant design.
Decorative lighting, warm finishes, and expert craftsmanship complete the transformation, creating a welcoming primary bathroom that blends luxury, practicality, and lasting beauty.
 Drury Design
THE SETUP
The original primary bathroom was characterized by a disjointed and segmented layout. The shower featured a bulky glass-block enclosure that overwhelmed the space visually. There was a considerable amount of open, unused space, and despite having a his and hers vanity, the arrangement lacked personal space for each user, as they shared the conjoined space between the sinks. The toilet was inconveniently located right by the door, with a half-wall partition meant to provide privacy but instead contributing to a cramped and unbalanced feel. Overall, the bathroom’s layout and design were fragmented, failing to make the most of the available space and lacking adequate storage solutions.
Design objectives:
- Reconfigure the layout to enhance functionality and flow.
- Create an elegant, upscale aesthetic that is light and bright.
- Incorporate specialized storage solutions for female hair care needs.
- Increase overall storage capacity.
- Develop a spa-like shower experience.
- Provide a significant wow factor to the space.
THE REMODEL
Design challenges to be solved:
- Repositioning the toilet to a more suitable location.
- Designing hair care storage solutions without cluttering the elegant space.
- Balancing an upscale, elegant design with a feminine touch in the color palette.
- Increasing the brightness of the room without adding windows.
- Completely replacing the existing shower to create a spa-like experience.
- Planning new storage solutions without adding bulkiness or clutter to the cabinetry.
THE RENEWED SPACE
Design solutions:
Toilet Relocation: Moved the toilet by the window, creating a better overall layout that also opened up two full walls for cabinetry and storage solutions.
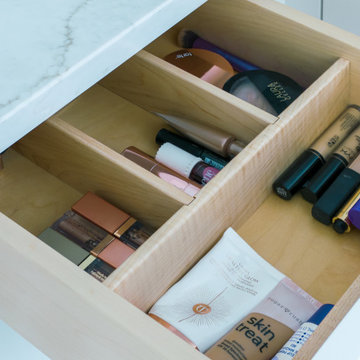
Specialized Vanity Storage: The left side of the left vanity is the wife’s. Open shelves facing across the vanity can be used for decorative or daily needs items. Pull-out docking drawers with power outlets and metal basins handle hot hair appliances.
Bright and Elegant Color Scheme: White cabinets, countertops, floors, and shower walls keep the space bright. The just-off-white wall color with a hint of pink adds a feminine touch. Thin wainscoting with white trim offers traditional-leaning elegance.
Layered Lighting Strategy: Ceiling can lights, sconces, lighted mirrors, and toe-kick lighting were installed. Natural light-rated bulbs keep the space bright and natural-feeling.
Spa-Like Shower: An extra-large shower was created using the same floor tile materials for continuity. Equipped with a Kohler Anthem system with a shower head, hand-held, and four body sprays. His and Hers niches for separate body care product storage.
Enhanced Storage Solutions: Added a linen cabinet within the vanity area for efficient storage of towels and bathroom essentials.
This elegant bathroom feels incredibly spacious now. The color palette and lights keep the room bright and cheery. Gold fixtures, the herringbone pattern on the floor, and exquisite trim work add an elegant touch. With the husband and wife having their own vanity wall sections joined at the corner, each user truly has their own space within the space. The clients are very happy with the final result.
 Housing & Building Association of Colorado Springs
The Home

A family heirloom full of warm memories passed down for generations to come greets you after opening the beautiful knotty alder front
door. The rear staircase and separate back entrance allows for multi-generations to share this home.
The Eagles Nest is a place for all to land. The five bedroom, four bath mountain modern plan offers several areas for relaxing and
entertaining. Upon entering, you are welcomed by the warmth of the beams, hickory floors and inviting fireplace. The overall environment gently whispers, “come in, sit down and relax”. The back staircase off the kitchen leads you to a private oasis. The lower level is designed to serve two purposes. It can be a separate living quarter because of its private entrance, or an extension of the house for entertaining.
The open floor plan maximizes square footage for all to enjoy and partake, or for one to find their own quiet space.
The Builder
We build your dreams is the heartfelt motto of Murphy’s Custom Homes, and that’s because we take great pride in crafting homes that reflect the individuality of the people who live in them. With more than 35 years of experience and passion, Murphy’s Custom Homes personally crafts clients’ dream homes by combining their ideas with our expert design team, experience, the environmental elements of the land, quality construction techniques and state-of-the-art products.
We are committed to our clients’ satisfaction during every step of the homebuilding process — from the development of ideas and acquiring land — until the final celebration of walking through the front door and seeing those dreams fulfilled. View a full gallery of our work at murphyscustomhomes.com or call 719-488-8818.
The Interior Design
Inspired by nature’s palette and a touch of modern, the Eagles Nest is a calm haven of earth tones and casual elegance. The interior is an inviting blend of subtle neutrals and pops of color, combined with metals, textures, and fine finishes, creating a transitional rustic design. Entertain guests in the large downstairs rec room with a glass of wine at the built-in bar, or take on an opponent with a game of foosball.
The homeowners joined forces with Caprice King at Upstage Furniture Consignments to paint the pallet of the home. Caprice King staged the home with additional furnishings and accessories, lending the home a designer’s touch while utilizing her spatial expertise and attention to detail.
 User
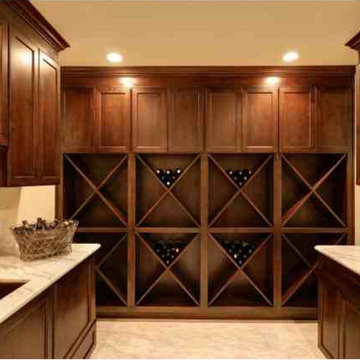
UserThis Tapia Construction & Restoration Project presents all the hallmarks of an estate with its grand main home, guest house, pool, and formal grounds of over one acre. Just completed by Tapia Construction, the home is reminiscent of a sophisticated East Coast manor with its cedar shingled exterior and ebony shutters. Inside, a classic neutral color palette and traditional design elements are replicated in every room -- beautifully detailed ceilings, crisp white custom millwork, and lavish use of honed Calacatta Oro marble.
The three-level main residence is magnificently appointed with everything needed for luxurious comfortable living, including a theatre, fitness center, steam shower, and wine cellar. There are 5 spacious bedrooms, each with en-suite bath, plus a wonderful 1-bedroom guest house also perfect for extended family, an au pair, or entertaining. A pool, fire pit, and vast terrace highlight the rear grounds for outdoor enjoyment, all surrounded by beautifully manicured lawn, a parterre rose garden, and the privacy afforded by a gated entrance. Topping it all off is the home's close proximity to fine dining and shopping, Stanford University, and all of Silicon Valley.
Located in the heart of the Peninsula, Tapia Construction and Restoration provide all aspects of construction services throughout the Bay Area. TCR was founded in December 2008 with the intent to start a privately owned company, without the corporate agenda, that provide its customers the highest level of service and product with the personal touch of a family based business. Owner David Tapia began his career in the mid 1970's under the guidance of some of San Francisco's leading construction industry professionals. It was their passion, guidance, and instruction that helped David identify his calling. In the 80's David spent the majority of his time with Lombardi Construction where he developed relationships with clients, subcontractors, and vendors, as well as providing him with the knowledge proven valuable over the course of his career. David has pursued certifications in plumbing, electrical, structural, carpentry/frame/fit/finish programs and is a certified safety professional. Confidence in this extensive experience and expertise coupled with his growing family, made the move to independent contractor a natural one. With years of experience and impeccable attention to detail TCR provides clients with an investment to projects and exceptional customer service. We would like to welcome you to the TCR family and invite you to share our vision of "Building the future- Restoring the past."

Sponsored
Delaware, OH

Buckeye Basements, Inc.
Central Ohio's Basement Finishing ExpertsBest Of Houzz '13-'21
 George Ocampo
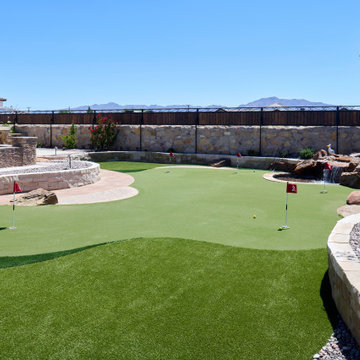
Every once in a while, a project comes along that doesn’t just meet expectations—it resets the standard. That’s exactly what happened at Upper Valley project, where the team at GoDesigns El Paso was entrusted with a blank canvas and turned it into a fully integrated luxury retreat, built with precision, purpose, and passion. At the core of this dream backyard is a custom-designed pool and spa, meticulously planned and built together. The pool glows with a Pebble Brilliance finish, its deep, vibrant tones shimmering under sunlight by day and glowing softly under water-lit skies at night. Lightstreams glass tile adds a jewelry-like elegance to the raised spa and the sun shelf, creating rich reflections and textures from every angle. That sundeck isn’t just for lounging—it’s a tactile, thoughtful experience. Designed with Lightstreams glass tile, it’s where kids play, grownups cool off, and everyone can dip their toes and soak their feet in style. It’s as inviting to walk across as it is to sit beside, offering both elegance and functionality. A standout design element is the set of custom stainless steel handrails, elegantly curved and installed with sculptural intent. Not only are they beautiful, but they’re also built to last—resistant to corrosion, timeless in design, and made for safety without sacrificing aesthetics. While beauty was key, so was resilience. The entire project was engineered to meet 100-year flood zone requirements—a critical design element in this El Paso neighborhood. GoDesigns accounted for water flow, elevations, and structural integrity, ensuring that every footing, drainage channel, and grade slope works in harmony with nature. And there’s more than water to love here. The oversized mossrock boulder waterfall along the edge of the putting green is both functional and artistic. Designed as a “table rock” feature, it creates soothing sound and visual movement while anchoring the landscape’s natural side. It’s a conversation piece as much as a sensory experience. Just steps away is a personal putting green and a custom basketball half court, both thoughtfully illuminated for day-to-night enjoyment. The putting green rolls true, edged with boulders and sand pits, while the court boasts pro-level surfacing under bright, architectural pole lighting. The surrounding landscape design ties it all together. Carefully chosen plantings bring color, texture, and balance to the clean stonework and turf areas. Strategic lighting highlights not just the beauty of the plants, but also enhances safety, drama, and ambiance across the entire yard—including the fence lines, water features, and sports zones. Every inch of this Upper Valley Project was built for purpose, performance, and passion. It’s a space where families gather, grand kids play, and memories are made—all under the sun and stars of West Texas. This is what happens when GoDesigns El Paso gets to do what they do best: combine timeless design, elite materials, and masterful installation to create outdoor living environments that are not only beautiful, but unforgettable.
 Amazing Cabinetry & Bath
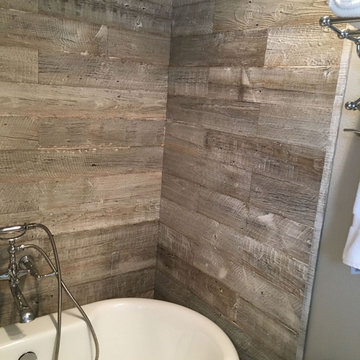
Our bathroom remodeling services help change the look of your bath space completely. We create outstanding, functional spaces personalized to your requirements, standard as well as practicality. Delight in a resort-style experience at home every single day.
#bathroom_design
#bathroom_decor
#bathroom_remodel
#bathrooms
#Mission_Viejo
#bathroom_renovation
 Simply Home Decorating
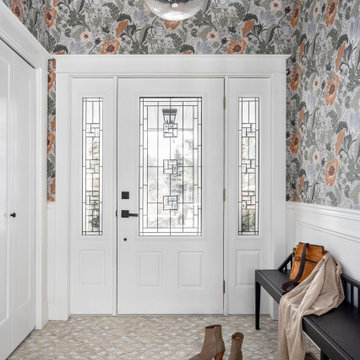
When our clients approached us to renovate their 1950s Newfoundland home, their goal was to modernize while reflecting both their West Coast roots and current East Coast lifestyle. What began as a simple ensuite repair expanded into a full home transformation, completed in two thoughtfully phased renovations. Drawing from our cross-coastal experience—and a personal connection to the home’s past—we blended classic East Coast charm with West Coast simplicity. From reworking the layout and finishes to integrating their art collection and layering in warm, tactile materials, every detail was designed to feel cohesive, inviting, and deeply personal.
 Home to Haven Renovations
Bringing Luxe Comfort to Everyday Living
At Home to Haven Renovations, we specialize in transforming outdated kitchens and bathrooms into stunning, functional retreats. Whether you're dreaming of a modern chef’s kitchen, a spa-inspired primary bath, or a full home refresh, we design spaces that reflect your unique style, comfort, and lifestyle needs.
From concept to completion, we guide homeowners through the renovation process with ease — helping turn what often feels overwhelming into a seamless and exciting experience. Our signature approach blends affordable luxury, high-end design, and personalized touches that make your home truly feel like a haven.
 MBK - My Bath and Kitchen

Experience the pinnacle of refined design with our elegant kitchen remodel, seamlessly merging warm tones and contemporary aesthetics. Drawing inspiration from the inviting hues of cream and the clean lines of modern style, this kitchen exudes sophistication while embracing comfort.
Color Palette: The heart of this design lies in the warm-toned color palette. Shades of creamy beige and soft browns create an atmosphere of timeless elegance and coziness.
Cabinetry:
Cream Tone Cabinets: Custom-designed cabinetry in a creamy beige hue forms the foundation of the space. The neutral yet rich color adds depth and warmth to the kitchen.
Countertops:
Quartz Countertops: Polished quartz countertops in a complementary cream shade offer a durable and luxurious workspace. Their smooth surface adds a touch of modernity to the design.
Backsplash:
Crackled Subway Tile: The backsplash features crackled subway tiles in a coordinating cream tone. The textured surface adds visual interest while maintaining the overall elegant aesthetic.
Fixtures:
Oil Rubbed Bronze Fixtures: Oil rubbed bronze faucets and hardware provide a striking contrast to the creamy palette. Their aged appearance adds character and an element of timeless sophistication.
Appliances:
Stainless Steel Appliances: Sleek stainless steel appliances seamlessly blend with the contemporary design, adding a touch of modern functionality to the classic color scheme.
Lighting:
Pendant Lights: Pendant lights with clean lines and warm tones illuminate the space with a soft glow. These fixtures serve as both functional lighting and stylish accents.
Island:
Central Hub: The kitchen island, featuring a quartz countertop that mirrors the rest of the design, becomes a central gathering place for culinary endeavors and conversations.
Floors:
Luxury vinyl plank flooring: The floors are graced with rich hardwood in a warm brown tone, contributing to the overall sense of comfort and luxury.
Accents:
Metallic Accents: Delicate metallic accents, such as bronze-colored utensil holders or decorative bowls, tie in with the oil rubbed bronze fixtures, maintaining a cohesive theme.
Décor:
Subtle Artwork: Elegant artwork or sculptures with warm undertones can be strategically placed to add a touch of personal expression and sophistication.
Plants:
Indoor Greenery: Potted plants or fresh herbs placed by the windowsill infuse a natural element into the space, bringing life to the design.
Step into a world of contemporary elegance and inviting warmth. Our elegant kitchen remodel flawlessly merges the charm of cream tones with the sleek lines of modern design, creating a culinary haven that radiates both refinement and comfort. Elevate your cooking and entertaining experience in a space that effortlessly blends timeless beauty with contemporary convenience.
 Kaylee Pauley Interiors
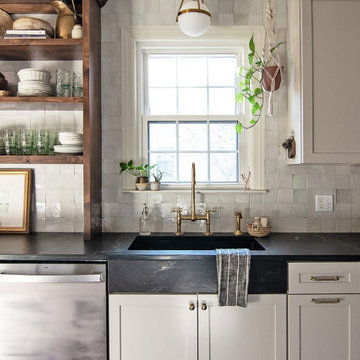
Experience a timeless blend of warmth and sophistication in this Franklin kitchen and dining space. Featuring natural wood accents, neutral-toned cabinetry, soapstone countertops, and brass hardware, every detail is thoughtfully curated for both beauty and functionality. Open shelving and layered textures create a cozy yet refined atmosphere, perfect for gathering and entertaining. Designed with understated elegance, this inviting space embodies the essence of classic charm with a modern touch.
 Dominique Michelle Vidal
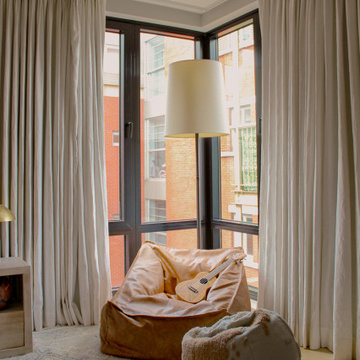
Nestled within the bustling heart of Manhattan's Seaport District, my latest project unfolded in the form of a kid's bedroom, reflecting both a playful spirit and thoughtful practicality. The client's love for travel and a shared vision for a space that grows with their child guided the creative process, transforming the room into a haven of warmth, comfort, and character.
The journey began with the selection of a twin-size daybed in off-white, a transitional piece that resonates with the room's flexibility. Perfect for lounging or sleepovers, this piece stands ready to evolve into a bed when the time is right. The side table, equipped with a handy charging port, offers the dual function of storage now and a nightstand later, reflecting the room's readiness to adapt to its occupant's changing needs.
Adding to the room's multifunctionality, the chosen console table can either grace the space in simplicity or rotate into an L-shaped desk. From craft time to study hours, it's a piece that speaks to the creativity and growth of the child. Paired with a velvet-upholstered chair, a fashionable yet unobtrusive addition, it brings a contrasting pop of color to balance the room's light palette.
The leather lounge chair and globe pouf introduce a casual feel, enhancing the room's welcoming ambiance. Inspired by the family's months-long travel experience, the global-themed pouf stands as a tangible reminder of adventures shared and the world waiting to be explored.
With the final touch of a well-positioned bookcase at the foot of the daybed sofa, organization and accessibility became part of the room's charm. The careful addition of lighting with gold, white, and rattan elements, along with a uniquely textured blue rug, brings the design together in a harmonious blend of style and personality.
This project, situated in one of New York's most vibrant neighborhoods, was more than just a room transformation; it was a labor of love. Building a space that can effortlessly transition with the child's growth, filled with memories and inspiration from family experiences, was a challenge embraced with enthusiasm. Their child's bedroom is not merely a room; it's a carefully curated environment where dreams take flight, comfort reigns, and the future holds endless possibilities.
 MA Properties
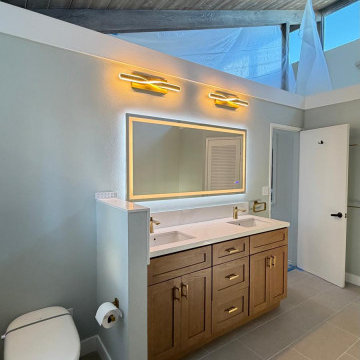
This luxury bathroom remodel in Del Mar, CA transformed an outdated space into a modern, spa-inspired retreat. The project included custom cabinetry, a double vanity, premium tile installation, heated floors, a frameless glass shower enclosure, designer lighting, and high-end plumbing fixtures. Our team carefully coordinated demolition, waterproofing, plumbing, electrical work, tile setting, painting, and finish carpentry to deliver a seamless renovation experience.
As a licensed general contractor serving Del Mar, Carmel Valley, Encinitas, Solana Beach, Rancho Santa Fe, and North County San Diego, MA Properties Construction specializes in bathroom remodeling, home renovations, kitchen remodels, and custom construction projects. This bathroom renovation showcases our commitment to quality craftsmanship, attention to detail, and personalized service.
Whether you're planning a luxury bathroom remodel, shower renovation, custom vanity installation, or complete home renovation, our team delivers beautiful and functional spaces designed to increase comfort, value, and long-term durability.
 Schaller Design Lab
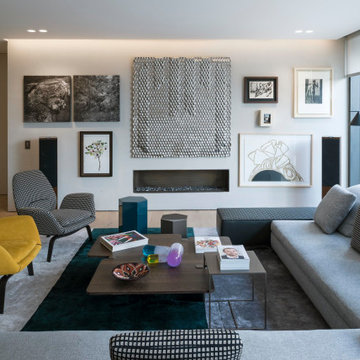
The elegant living room boasts art decor, large windows, and modern furniture arranged in an open layout, creating a bright and cozy design. The minimalist decor enhances the contemporary living experience, making it ideal for luxury living. For personalized design, lighting, and technology solutions, contact Designlab.
 FBC Remodel
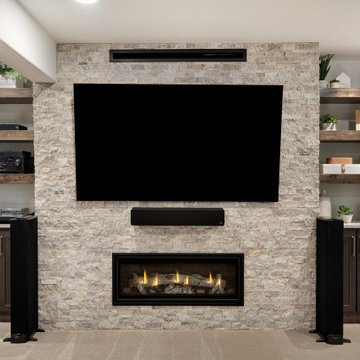
Elevate your home entertainment experience in this luxurious basement home theater, where thoughtful design meets cozy sophistication. The centerpiece of this space is a floor-to-ceiling stacked stone feature wall, beautifully framing an oversized flat-screen TV and a linear gas fireplace—perfect for creating an inviting, cinematic ambiance.
Custom floating wood shelves on each side of the fireplace add warmth and provide stylish display and storage options for tech components, speakers, and personal décor. Built-in cabinets with brass hardware below the shelving offer hidden storage to keep the space sleek and clutter-free.
Designed for optimal comfort and viewing, plush leather recliners with cup holders face the entertainment wall, making movie nights and game days effortless and enjoyable. Recessed lighting, built-in surround sound, and wall-mounted acoustic panels create an immersive experience, rivaling any theater.
The neutral color palette, with soft carpet underfoot and layered textures, enhances the room’s sophisticated feel—while adjacent bar and game areas flow seamlessly into the theater, making this entire level the ultimate gathering place for friends and family.
This home theater is more than just a movie-watching spot—it's a true entertainment hub, designed with both form and function in mind.
 Neves Brothers Construction
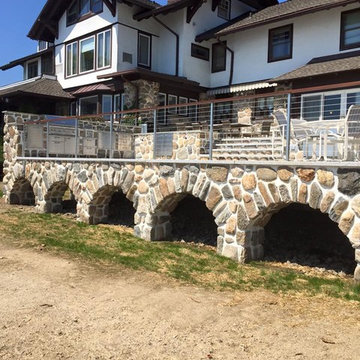
Neves Brothers Construction is a full service mason contractor serving the greater Connecticut area. Considered one of the premier mason contractors in Connecticut, it is also a family owned and operated business. Dedicated to high quality. personalized service, Neves Brothers Construction prides itself on providing each customer with a one-of-a-kind experience and unique finished product.
 KCBR Design | Remodel
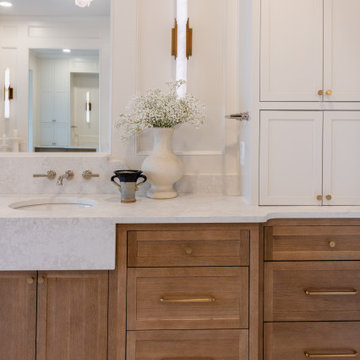
This primary bathroom was thoughtfully reimagined into a luxurious retreat designed to enhance everyday living. Our clients wanted a space that felt cohesive with the rest of their home while offering elevated comfort, convenience, and timeless style.
The remodel features a dry sauna, air bath, heated floors, and a spacious zero-entry shower complete with multiple showerheads and a rainfall feature for a true spa-like experience. A dedicated makeup vanity provides a personalized space for daily routines, while custom additions like a beverage refrigerator and a concealed appliance garage for a coffee maker bring added functionality without compromising the clean, elegant design.
Decorative lighting, warm finishes, and expert craftsmanship complete the transformation, creating a welcoming primary bathroom that blends luxury, practicality, and lasting beauty.
 Designs By Des Interiors
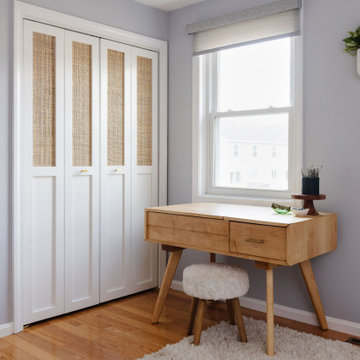
A bedroom home retreat that is worthy of all the spa love! By utilizing Feng Sui principles, this bedroom is a calming at home escape with custom woven textiles and personalized custom closet doors for a more luxurious experience. A custom lit vanity added additional functionality.
105