
Search results for "Personally" in Home Design Ideas


 ERIC GRANT Personal Real Estate Corporation
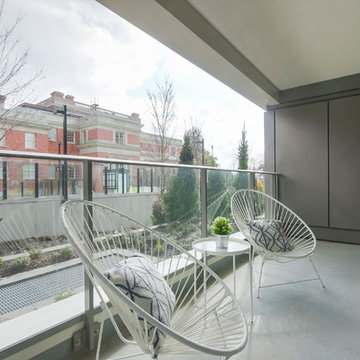
Inspiration for a scandinavian balcony remodel in Vancouver

 User
Lucas Allen
Bedroom transitional girl carpeted and beige floor kids' bedroom photo in Jacksonville with multicolored walls
Bedroom transitional girl carpeted and beige floor kids' bedroom photo in Jacksonville with multicolored walls
Find the right local pro for your project



 Personal Touch Landscape
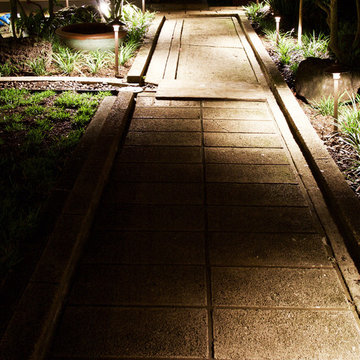
Design ideas for a mid-sized tropical partial sun backyard stone retaining wall landscape in Hawaii.

 Gilmans Kitchens and Baths
The small eat - in kitchen was designed with functionality in mind. The clients needed as much counter space as possible for cooking and prepping, as well as a dedicated spot for their many cookbooks.
Soda Glass panels were used for the backsplash. The clients are able to write down recipes, weekly meal schedules and notes on the glass backsplash - making for a truly functional and personal kitchen. The extendable dining table was purchased to cater to their growing family.
Treve Johnson Photography

Sponsored
Plain City, OH

The Creative Kitchen Company
Columbus Area Kitchen Remodeling and Refacing Professional

 Ferguson Bath, Kitchen & Lighting Gallery
Example of a large island style l-shaped medium tone wood floor and brown floor kitchen design in Hawaii with an undermount sink, shaker cabinets, dark wood cabinets, solid surface countertops, white backsplash, paneled appliances, beige walls and no island

 Sarah Dowlin
Photo: Sarah Dowlin © 2019 Houzz
Inspiration for an eclectic dining room remodel in Cincinnati
Inspiration for an eclectic dining room remodel in Cincinnati


 Cypress Design Co.
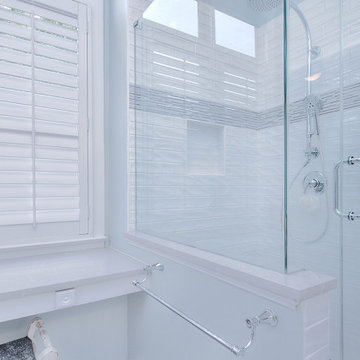
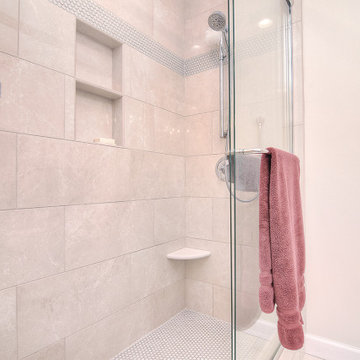
Mid-sized elegant master subway tile and black and white tile white floor and mosaic tile floor bathroom photo in Providence with a two-piece toilet, a pedestal sink, a hinged shower door and white walls


Sponsored
Plain City, OH
The Creative Kitchen Company
Columbus Area Kitchen Remodeling and Refacing Professional
 Completely Personal Homes LLC
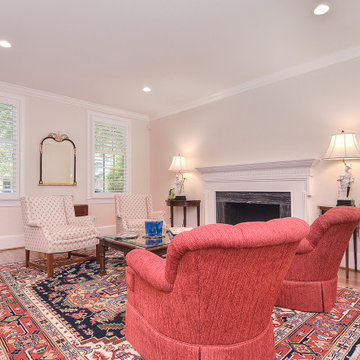
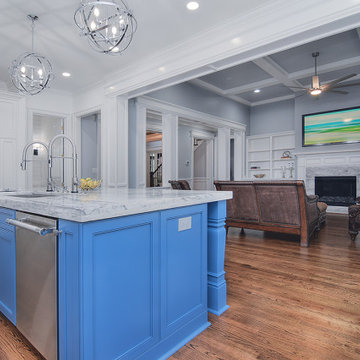
LIVING ROOM. PLANTATION SHUTTERS WERE ADDED TO ALL THE WINDOWS TO BLEND BETTER WITH THE DECOR
 Completely Personal Homes LLC
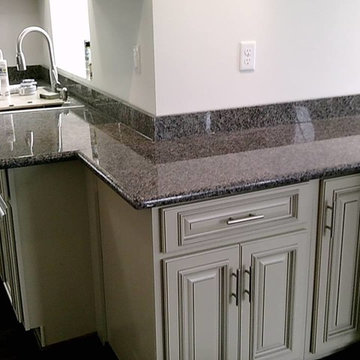
Bourbon bar to family room. Paneled Thermador refrigerator to the left with adjacent pantry cabinet
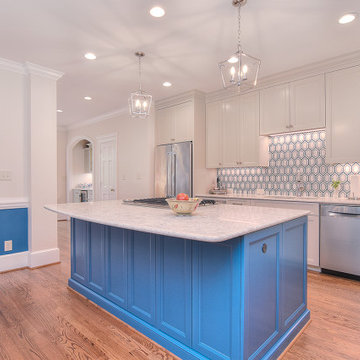
Home design - transitional home design idea in Charlotte
Home design - transitional home design idea in Charlotte


 One Design Interiors
Modern remodel makes space for new additions in a gender neutral nursery that will remain timeless and grow with the baby.
Nursery - mid-sized transitional gender-neutral light wood floor nursery idea in San Diego with white walls
Nursery - mid-sized transitional gender-neutral light wood floor nursery idea in San Diego with white walls

Sponsored
Delaware, OH

Buckeye Basements, Inc.
Central Ohio's Basement Finishing ExpertsBest Of Houzz '13-'21
 Completely Personal Homes LLC
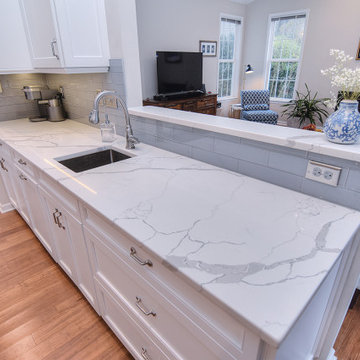
Close up of the peninsula. Great pairing of quartz top with glass tile backsplash
Transitional home design photo in Charlotte
Transitional home design photo in Charlotte
115