
Search results for "Personally" in Home Design Ideas

 DesRosiers Architects
James Haefner Photography
Tuscan foyer photo in Los Angeles with beige walls and a glass front door
Tuscan foyer photo in Los Angeles with beige walls and a glass front door

 Gardner Homes
This great room is filled with natural light thanks to the expansive windows and tall ceilings. Gorgeous beams and tongue/groove ceilings provide the perfect backdrop for the modern farmhouse esthetic. The horizontal stairway leading to the second level adds a slightly industrial touch to keep things fresh and modern, and compliments the updated gourmet kitchen. Floating built-in shelving allows the owners to personalize the space, while not detracting from the massive floor to ceiling brick fireplace that anchors the room.

 Patrick A. Finn, Ltd
Photography by:Sophia Hronis-Arbis
Inspiration for a small timeless l-shaped light wood floor enclosed kitchen remodel in Chicago with a double-bowl sink, raised-panel cabinets, medium tone wood cabinets, granite countertops, beige backsplash, stainless steel appliances, beige walls and glass tile backsplash
Inspiration for a small timeless l-shaped light wood floor enclosed kitchen remodel in Chicago with a double-bowl sink, raised-panel cabinets, medium tone wood cabinets, granite countertops, beige backsplash, stainless steel appliances, beige walls and glass tile backsplash
Find the right local pro for your project

 Edgewater Design Group
Our clients already had the beautiful lot on Burt Lake, all they needed was the home. We were hired to create an inviting home that had a "craftsman" style of the exterior and a "cottage" style for the interior. They desired to capture a casual, warm, and inviting feeling. The home was to have as much natural light and to take advantage of the amazing lake views. The open concept plan was desired to facilitate lots of family and visitors. The finished design and home is exactly what they hoped for. To quote the owner "Thanks to the expertise and creativity of the design team at Edgewater, we were able to get exactly what we wanted."
-Jacqueline Southby Photography
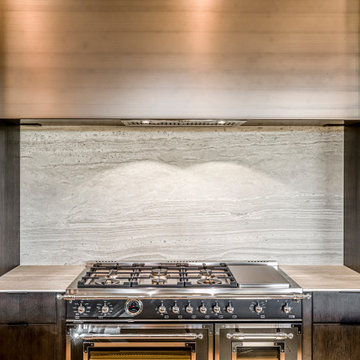
 Bertazzoni
It's all in the details, and the shiny chrome knobs to the authentically shaped handle finials bring a classic and personal finish to your kitchen. Paired with the sophisticated black finish to add visual weight to the space, the Bertazzoni Heritage Series range features the utmost cooking performance, technology, and convenience.
(Design: Kyle and Co Design // Photo Paul Swanson)

 re:source lifestyles
Example of a mid-sized trendy master dark wood floor and brown floor bedroom design in Toronto with gray walls

 Poet Interiors
Photo by Casey Dunn
Kitchen - contemporary l-shaped kitchen idea in Houston with flat-panel cabinets, light wood cabinets, gray backsplash, paneled appliances and an island
Kitchen - contemporary l-shaped kitchen idea in Houston with flat-panel cabinets, light wood cabinets, gray backsplash, paneled appliances and an island

Sponsored
Delaware, OH

Buckeye Basements, Inc.
Central Ohio's Basement Finishing ExpertsBest Of Houzz '13-'21
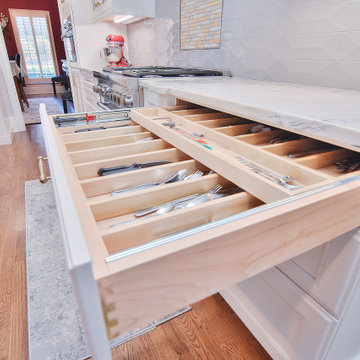
 Completely Personal Homes LLC
2 Drawers in one - double tiered cutlery storage in a 36" wide base
Inspiration for a transitional kitchen remodel in Charlotte
Inspiration for a transitional kitchen remodel in Charlotte
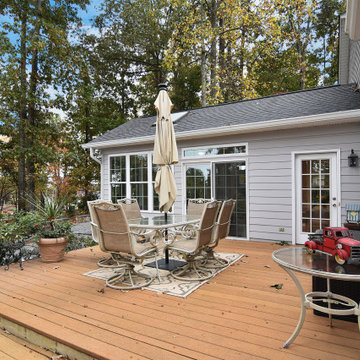 Completely Personal Homes LLC
You can begin to see the parklike setting surrounding the rear of the home
Example of an eclectic deck design in Charlotte
Example of an eclectic deck design in Charlotte
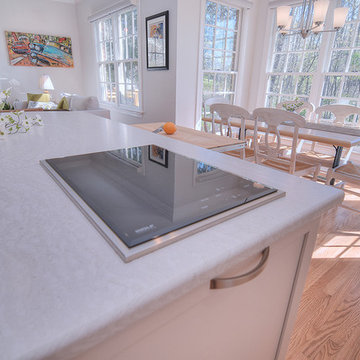 Completely Personal Homes LLC
The clients love their induction cooktop and the versatility it gives them. Trash and recycle is below.
Inspiration for a transitional home design remodel in Charlotte
Inspiration for a transitional home design remodel in Charlotte

 Esther Hershcovich
Photo: Esther Herschcovic © 2016 Houzz
Inspiration for a contemporary hallway remodel in Tel Aviv
Inspiration for a contemporary hallway remodel in Tel Aviv

 Rénovation Deschênes
Inspiration for a contemporary l-shaped kitchen remodel in Montreal with an undermount sink, flat-panel cabinets and gray cabinets

 John McClain Design
Who wouldn't mind doing laundry in such a bright and colorful laundry room? Custom cabinetry allows for creating a space with the exact specifications of the homeowner. From a hanging drying station, hidden litterbox storage, antimicrobial and durable white Krion countertops to beautiful walnut shelving, this laundry room is as beautiful as it is functional.
Stephen Allen Photography
 Completely Personal Homes LLC
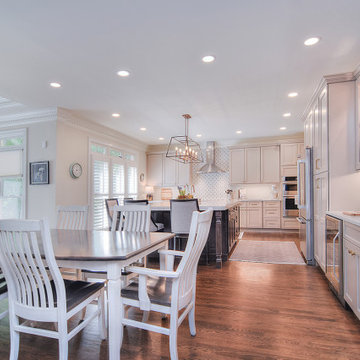
LONG VIEW OF KITCHEN. 2-1/2 THICK EDGE ON ISLAND
Inspiration for a transitional kitchen remodel in Charlotte
Inspiration for a transitional kitchen remodel in Charlotte

 Completely Personal Homes LLC
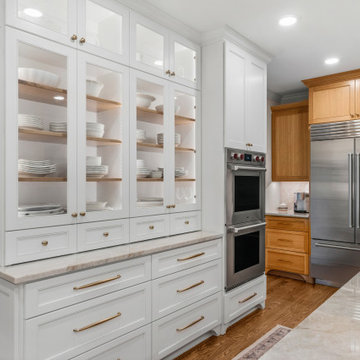
New dish storage. Used oak shelving to match the rift-cut oak cabinetry
Example of a transitional kitchen design in Charlotte
Example of a transitional kitchen design in Charlotte
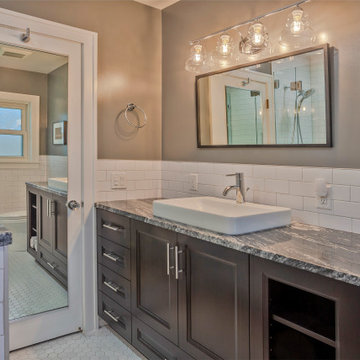
 Dream Coast Builders
This beautifully crafted his-and-hers vanity strikes the perfect balance between personal space and cohesive design. Built with symmetry and convenience in mind, each side offers generous countertop room, tailored storage solutions, and individual mirrors for a streamlined morning routine. The cabinetry—custom-fit to the layout—blends clean lines with luxurious finishes, making this space as practical as it is elegant.
The dual-vanity concept provides a personalized touch for shared bathrooms, enhancing functionality while elevating the aesthetic appeal. Whether paired with brushed metal fixtures for a modern flair or natural textures for a more rustic vibe, this setup accommodates a range of design sensibilities. It’s more than just a bathroom upgrade—it’s a reflection of thoughtful living.
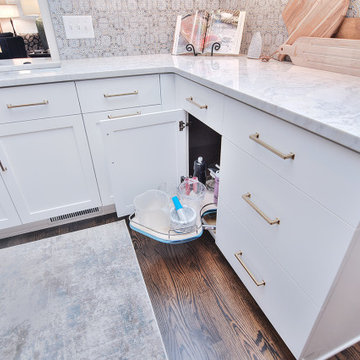 Completely Personal Homes LLC
Lemans pullout is a great corner cabinet solution.
Home design - transitional home design idea in Charlotte
Home design - transitional home design idea in Charlotte

 Mindful Designs, Inc.
Gibeon Photography
Example of a trendy l-shaped medium tone wood floor kitchen design with open cabinets, white cabinets, concrete countertops, white backsplash, subway tile backsplash, stainless steel appliances and an island
Example of a trendy l-shaped medium tone wood floor kitchen design with open cabinets, white cabinets, concrete countertops, white backsplash, subway tile backsplash, stainless steel appliances and an island
135