
Search results for "Personally" in Home Design Ideas
 Completely Personal Homes LLC
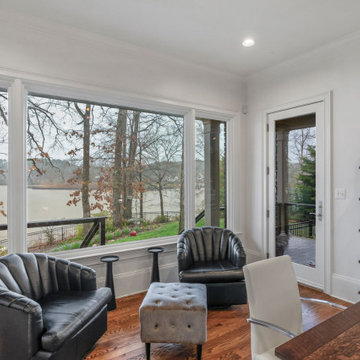
The new picture glass created a panorama and instant feeling of being on the water. With cross ventilation on the two side doors, we did not need screens. The railings were changed from picket to cable railing style.

 Richard Harp Homes, Inc.
Interiors Designed by Tobi Fairley
Study room - small traditional built-in desk dark wood floor and brown floor study room idea in Little Rock with white walls
Study room - small traditional built-in desk dark wood floor and brown floor study room idea in Little Rock with white walls

 Renaissance Remodeling
Scott Conover
Utility room - large contemporary single-wall concrete floor and black floor utility room idea in Boise with white cabinets, laminate countertops, a side-by-side washer/dryer and gray walls
Utility room - large contemporary single-wall concrete floor and black floor utility room idea in Boise with white cabinets, laminate countertops, a side-by-side washer/dryer and gray walls
Find the right local pro for your project
 Completely Personal Homes LLC
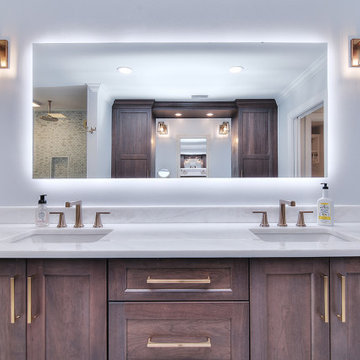
View of the makeup area through the backlit mirror. Images repeat to infinity.
Inspiration for a transitional bathroom remodel in Charlotte
Inspiration for a transitional bathroom remodel in Charlotte
 Completely Personal Homes LLC
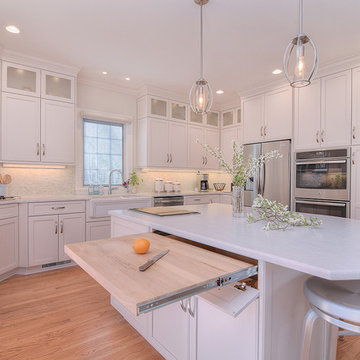
Pull-out cutting board is a favorite for the client. Also uses it to serve the adjacent table
Inspiration for a transitional kitchen remodel in Charlotte
Inspiration for a transitional kitchen remodel in Charlotte
 Completely Personal Homes LLC
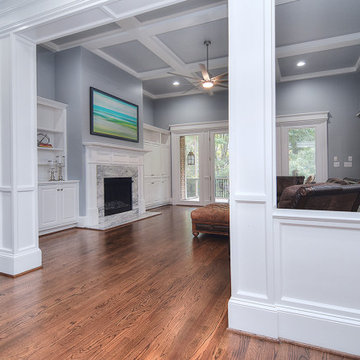
This view shows the new "Big Ass Fan" as well as the Samsung "Frame" TV. The client did not want to see a TV over the fireplace so this was a perfect solution.


Sponsored
Delaware, OH

Buckeye Basements, Inc.
Central Ohio's Basement Finishing ExpertsBest Of Houzz '13-'21
 Completely Personal Homes LLC
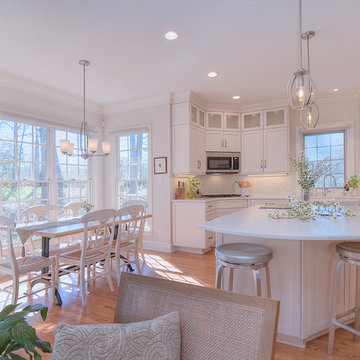
Similar view with the blinds up. The new finish on the table and chairs complements the soft colors used (SW China Doll on walls and Alabaster on trim). Furnitiure and stools are from Crate and Barrel.

 O’Hara Interiors
Martha O'Hara Interiors, Interior Design & Photo Styling | Troy Thies, Photography | Swan Architecture, Architect | Great Neighborhood Homes, Builder
Please Note: All “related,” “similar,” and “sponsored” products tagged or listed by Houzz are not actual products pictured. They have not been approved by Martha O’Hara Interiors nor any of the professionals credited. For info about our work: design@oharainteriors.com
 Completely Personal Homes LLC
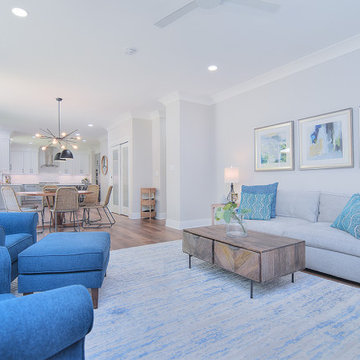
View from the family room to the nook
Example of a transitional family room design in Charlotte with a standard fireplace
Example of a transitional family room design in Charlotte with a standard fireplace

 Bullfrog Spas
Mid-sized transitional backyard concrete aboveground patio photo in Salt Lake City with a pergola
 Completely Personal Homes LLC
Close up of shower bench and hand shower as well as shampoo niches
Example of a transitional bathroom design in Charlotte
Example of a transitional bathroom design in Charlotte
 Completely Personal Homes LLC
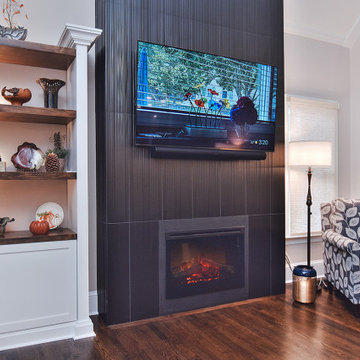
New fireplace and bookcases.
Living room - transitional living room idea in Charlotte
Living room - transitional living room idea in Charlotte

 Miller-Roodell Architects Ltd
Set in Montana's tranquil Shields River Valley, the Shilo Ranch Compound is a collection of structures that were specifically built on a relatively smaller scale, to maximize efficiency. The main house has two bedrooms, a living area, dining and kitchen, bath and adjacent greenhouse, while two guest homes within the compound can sleep a total of 12 friends and family. There's also a common gathering hall, for dinners, games, and time together. The overall feel here is of sophisticated simplicity, with plaster walls, concrete and wood floors, and weathered boards for exteriors. The placement of each building was considered closely when envisioning how people would move through the property, based on anticipated needs and interests. Sustainability and consumption was also taken into consideration, as evidenced by the photovoltaic panels on roof of the garage, and the capability to shut down any of the compound's buildings when not in use.

 Corine Maggio Design
These young hip professional clients love to travel and wanted a home where they could showcase the items that they've collected abroad. Their fun and vibrant personalities are expressed in every inch of the space, which was personalized down to the smallest details. Just like they are up for adventure in life, they were up for for adventure in the design and the outcome was truly one-of-kind.
Photos by Chipper Hatter


 Ann-Marie Anton for It's Personal Design
A serene, lush master bedroom in this new construction home in Franklin Michigan.
Beth Singer Photography
Example of a trendy bedroom design in Detroit
Example of a trendy bedroom design in Detroit
160