
Search results for "Personally" in Home Design Ideas

 Ackerbloom Vela Interiors
Formal front entry with built in bench seating, coat closet, and restored stair case. Walls were painted a warm white, with new modern statement chandelier overhead.
 Personal Touch Interiors
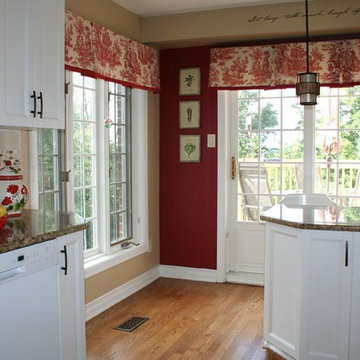
This kitchen got an instant face lift with the refacing of the cabinet doors, done in a white colour complimented with an oil rubbed bronze handles. New granite counter tops, ceramic subway tile accented with a glass border, custom window, new wall colours and pendant lighting, custom window treatments and red accessories complete this transformation.
Photo taken by: Personal Touch Interiors
 Completely Personal Homes LLC
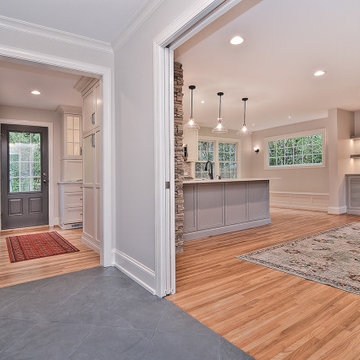
View froom the foyer to the rear entry where we also added a new door. We dropped in a small header above the first stair tread so that we could get a clean crown detail in this area and make sure that it carried its own sense of place. The design elements were all crafted to provide a strong welcoming feel. The tile was laid on a 45 degree angle to make this are feel more open and to not connect to the geometry of the wood floor
Find the right local pro for your project
 Completely Personal Homes LLC
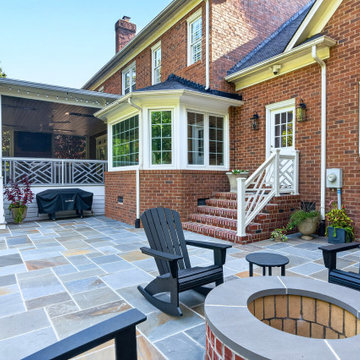
NEW COVERED PORCH AND PATIO WITH FIREPIT, BLUESTONE COVERING BORDERED IN BRICK MATCHING THE HOME
Eclectic backyard stone patio photo in Charlotte
Eclectic backyard stone patio photo in Charlotte


 Wilson Lighting
Nichole Kennelly Photography
Study room - mid-sized traditional guest and built-in desk dark wood floor and brown floor study room idea in Kansas City with beige walls
Study room - mid-sized traditional guest and built-in desk dark wood floor and brown floor study room idea in Kansas City with beige walls

Sponsored
Plain City, OH

The Creative Kitchen Company
Columbus Area Kitchen Remodeling and Refacing Professional

 ERIC GRANT Personal Real Estate Corporation
Inspiration for a timeless white stucco exterior home remodel in Vancouver


 Ann-Marie Anton for It's Personal Design
The butterly oil painting over the fireplace was commissioned specifically for this music room in Grosse Pointe Michigan
Photographer: Beth Singer
Oil painting: Greg White


 Studio Dearborn
A light-filled family kitchen in Westchester county, New York offers clean lines and colorful accents. Custom inset shaker style cabinetry painted to match Benjamin Moore White Dove. Kitchen design and cabinetry by Studio Dearborn. Jet Mist granite countertops by Rye Marble. Rangetop and ovens by Wolf. Refrigerator by Subzero. Dishwasher by Bosch. Pendant lights by Restoration Hardware. Walker Zanger backsplash in Calcatta Gold marble. Gilmore pulls and Aubrey knobs by Restoration Hardware. Photography c 2014 Neil Landino.



Sponsored
Delaware, OH

Buckeye Basements, Inc.
Central Ohio's Basement Finishing ExpertsBest Of Houzz '13-'21


 The Jones Company of TN, LLC
Brick: Natchez Trace
Example of a classic exterior home design in Nashville
Example of a classic exterior home design in Nashville


 Completely Personal Homes LLC
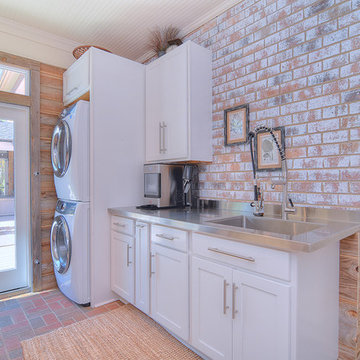
The existing brick was limewashed to allow it to better connect to the cabinetry and to lighten the space. The beaded ceiling and basket weave floor were existing. Exterior siding was taken from an out structure on the property and used to complete a wonderful mix of textures
The stainless steel sink was sized to allow the client to wash her dog

Sponsored
Plain City, OH
The Creative Kitchen Company
Columbus Area Kitchen Remodeling and Refacing Professional

 Margot Hartford Photography
Photo: Margot Hartford Photography © 2014 Houzz
Design: Jennifer Jones, Niche Interiors
Example of a transitional living room design in San Francisco
Example of a transitional living room design in San Francisco

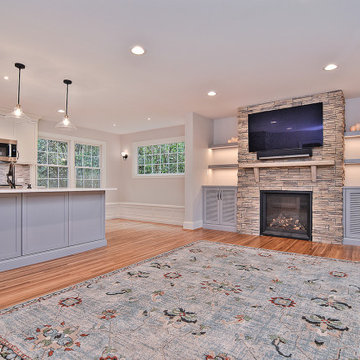 Completely Personal Homes LLC
The cabinet on either side of the fireplace hold the sound and cable equipment as well as general sotorage. The floating shelves have built in LED strip lites tht are controled with a dimmer. The horizontal lines of the ledgestone are reinforsed by the louvred doors and the floating shelves. We were after a "Wall Design" and not a fireplace flanked by cabinets. Open, airy and very soothing, especially when the lights are low and the LED's wash the firepace stone. The panels on the peninsula open with touch latches to get added storage
215