
Search results for "Personally" in Home Design Ideas

 Lucy Call
Photo: Lucy Call © 2014 Houzz
Design: Imbue Design
Example of a trendy kids' room design in Salt Lake City
Example of a trendy kids' room design in Salt Lake City

 Personal Space Interior Design
SeanRanieri.com | Photographer
Inspiration for a modern bathroom remodel in New York
Inspiration for a modern bathroom remodel in New York

 Ann-Marie Anton for It's Personal Design
A view through the foyer into the living space of this new construction home in Franklin Michigan
Beth Singer Photography
Example of a large trendy living room design in Detroit
Example of a large trendy living room design in Detroit
Find the right local pro for your project

 Renovation Artistry
Kitchen/ Great Room Upgrade
Design: Faith Cosgrove - TSRG, Inc
Photos: Rebecca Zurstadt-Peterson
Kitchen/dining room combo - mid-sized contemporary dark wood floor kitchen/dining room combo idea in Portland with blue walls
Kitchen/dining room combo - mid-sized contemporary dark wood floor kitchen/dining room combo idea in Portland with blue walls

 Parlour & Palm
We were so honored to design this minimal, bright, and peaceful animal-themed nursery for a couple expecting their first baby! It warms our hearts to think of all of the cozy and sweet (and sleepless!) moments that will happen in this room. - Interior design & styling by Parlour & Palm - Photos by Misha Cohen Photography
 Ann-Marie Anton for It's Personal Design
Grass cloth walls, silk drapery, and velevet chairs create a dramatic setting for this dining room in Grosse Pointe Michigan
Photographer: Beth Singer

 Norseman Construction & Development Ltd.
Example of a large transitional master gray tile and porcelain tile porcelain tile double shower design in Toronto with raised-panel cabinets, gray cabinets, a one-piece toilet, white walls, an undermount sink, marble countertops and a hinged shower door

Sponsored
Delaware, OH

Buckeye Basements, Inc.
Central Ohio's Basement Finishing ExpertsBest Of Houzz '13-'21

 Inner Visions Interiors
Peaceful bedroom retreat for a romantic couple with three young children. The sage green walls and white carpet are soothing and regenerative. Silk draperies and roman shades with room darkening linings block early morning sun so if the children don't awaken the couple, they can sleep in! Traditional furnishings are timeless. The stool is covered in a beautiful Schumacher velvet.
Photo by Jean Donohue

 Paradigm Construction Company
Large contemporary beige two-story mixed siding house exterior idea in Boise with a hip roof and a tile roof

 Ecraft Custom Homes
Cottage dark wood floor and brown floor dining room photo in Atlanta with gray walls

 Richard Drummond Davis Architects
Example of a large classic courtyard stone and rectangular lap pool house design in Dallas with a roof extension

 Ambiance Interiors
Example of a mid-sized classic light wood floor and brown floor mudroom design in San Francisco with white walls

 Completely Personal Homes LLC
View of remodeled fireplace, etched glass french doors across new island
Inspiration for a transitional dining room remodel in Charlotte
Inspiration for a transitional dining room remodel in Charlotte

 Brittany Stiles Design
Built on Frank Sinatra’s estate, this custom home was designed to be a fun and relaxing weekend retreat for our clients who live full time in Orange County. As a second home and playing up the mid-century vibe ubiquitous in the desert, we departed from our clients’ more traditional style to create a modern and unique space with the feel of a boutique hotel. Classic mid-century materials were used for the architectural elements and hard surfaces of the home such as walnut flooring and cabinetry, terrazzo stone and straight set brick walls, while the furnishings are a more eclectic take on modern style. We paid homage to “Old Blue Eyes” by hanging a 6’ tall image of his mug shot in the entry.
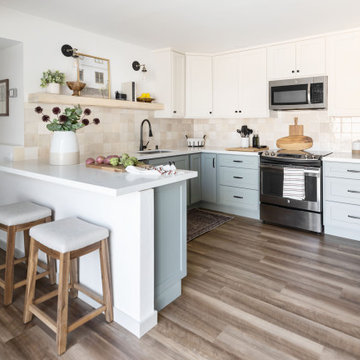


 Stephanie Muno
Playroom - large contemporary gender-neutral carpeted and multicolored floor playroom idea in Chicago with yellow walls
 Completely Personal Homes LLC
We used an "Unfitted" design that would allow us to create an ensemble of furniture pieces functioning as a kitchen. This allowed us to maintain the architectural integrity of the home.


 Grande Decor
Michele Moran Photography
We designed a kitchen for a busy family of 5. When we first met there were calendars scattered, cell phones with wires everywhere, keys on the counters, typical daily chaos. So we knew we had to centralize, then hide the essentials. Here is one cabinet we used. We installed an outlet for power inside to charge phones. It also finished off the run of upper cabinets just perfectly!
217