
Search results for "Personally" in Home Design Ideas

 Design Fixation [Faith Provencher]
Photo: Faith Towers Media © 2015 Houzz
Inspiration for a transitional living room remodel in Boston
Inspiration for a transitional living room remodel in Boston

 Gerry Dunleavy Construction
Keep your life organized in this custom designed home office featuring a tiger wood countertop and solid wood custom manufactured and painted cabinets. Custom lights, chandelier and fabrics together with the faux finish walls, all tie this room together.
Photo by Eric Roth

 Jada Windows
Custom thermally broken steel windows and doors for every environment. Experience the evolution! #JadaSteelWindows
Patio - large modern patio idea in Sacramento
Patio - large modern patio idea in Sacramento
Find the right local pro for your project


 JMDG Architecture | Planning + Interiors
Giovianni Photographers
Inspiration for a tropical exterior home remodel in Miami
Inspiration for a tropical exterior home remodel in Miami

 Ann-Marie Anton for It's Personal Design
Total custom home office renovation with built in Desk and detailed custom woodwork.
Photography: Beth Singer
Inspiration for a transitional home office remodel in Detroit
Inspiration for a transitional home office remodel in Detroit

 Personal Touch Contracting
This wonderful space in sunny florida included removing exterior walls to bring the outside into this house and making this outdoor space a integral part of the flow of the home.
A fireplace, firepit, wood ceilings, lighting, and exterior stone were all added to complete the customers vision for the space.

Sponsored
Delaware, OH

Buckeye Basements, Inc.
Central Ohio's Basement Finishing ExpertsBest Of Houzz '13-'21

 Archer & Buchanan Architecture, Ltd.
Angle Eye Photography
Inspiration for a large timeless formal and enclosed medium tone wood floor living room remodel in Philadelphia with beige walls, a stone fireplace and a media wall
Inspiration for a large timeless formal and enclosed medium tone wood floor living room remodel in Philadelphia with beige walls, a stone fireplace and a media wall

 KraftMaid
Organize small items that easily get misplaced. The sliding top tray of this Vanity Wood Tiered Storage Divider is perfect for organizing cosmetics and personal care items.

 Robert Elliott Custom Homes
Nathan Schroder Photography
BK Design Studio
Robert Elliott Custom Homes
Walk-in closet - contemporary gender-neutral dark wood floor walk-in closet idea in Dallas with shaker cabinets and gray cabinets
Walk-in closet - contemporary gender-neutral dark wood floor walk-in closet idea in Dallas with shaker cabinets and gray cabinets

 Completely Personal Homes LLC
EARLY RENDERING OF NEW KITCHEN, CABINETS WERE PAINTED, ISLAND IS NEW AS IS GLASS DOOR ON PANTRY
Example of a transitional kitchen design in Charlotte with solid surface countertops
Example of a transitional kitchen design in Charlotte with solid surface countertops

 User
Screened porch living area looking to the dinning area.
Image by Jean Allsopp Photography.
Inspiration for a large cottage screened-in back porch remodel in Birmingham with a roof extension
Inspiration for a large cottage screened-in back porch remodel in Birmingham with a roof extension

 Mastic Masters (Cavalier Services)
After Photo
Inspiration for a large traditional shade front yard driveway in Houston.
Inspiration for a large traditional shade front yard driveway in Houston.
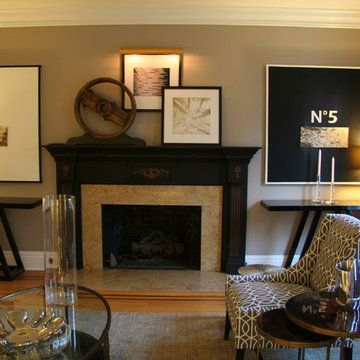
 Hom Personal Interiors
Example of a mid-sized transitional formal and enclosed medium tone wood floor home design design in New York with beige walls, a standard fireplace and a stone fireplace

 Murray Duncan Architects Inc.
Inspiration for a mediterranean master beige tile drop-in bathtub remodel in San Diego with raised-panel cabinets, medium tone wood cabinets and beige walls

 MSI
White and Black Glossy Penny Round porcelain tiles are well-suited for design styles from traditional to contemporary. They coordinate beautifully with a wide range of other tiles, natural stone slabs, and other products in MSI's extensive inventory. Use these tiles as backsplash tiles, floor tiles, or as countertop tiles in kitchens, baths, and other areas of the home.
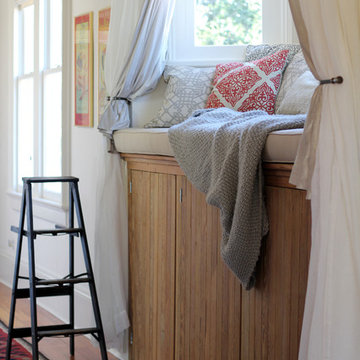
 Kayla Stark
Photo: Kayla Stark © 2016 Houzz
Inspiration for an eclectic home design remodel in New Orleans
Inspiration for an eclectic home design remodel in New Orleans

 Paul Interiors
Mocha grass cloth lines the walls, oversized bronze pendant with brass center hangs over custom 7.5 foot square x base dining table, custom faux leather dining chairs.
Meghan Beierle

 Cherry City Interiors & Design
Builder: Mike Riddle Construction Materials provided by: Cherry City Interiors & Design
Bathroom - mid-sized traditional master beige tile and stone tile bathroom idea in Portland with a drop-in sink, shaker cabinets, dark wood cabinets, laminate countertops, a one-piece toilet and gray walls
Bathroom - mid-sized traditional master beige tile and stone tile bathroom idea in Portland with a drop-in sink, shaker cabinets, dark wood cabinets, laminate countertops, a one-piece toilet and gray walls

 Studio Dearborn
A hip young family moving from Boston tackled an enormous makeover of an antique colonial revival home in downtown Larchmont. The kitchen area was quite spacious but benefitted from a small bump out for a banquette and additional windows. Navy blue island and tall cabinetry matched to Benjamin Moore’s Van Deusen blue is balanced by crisp white (Benjamin Moore’s Chantilly Lace) cabinetry on the perimeter. The mid-century inspired suspended fireplace adds warmth and style to the kitchen. A tile covered range hood blends the ventilation into the walls. Brushed brass hardware by Lewis Dolan in a contemporary T-bar shape offer clean lines in a warm metallic tone.
White Marble countertops on the perimeter are balanced by white quartz composite on the island. Kitchen design and custom cabinetry by Studio Dearborn. Countertops by Rye Marble. Refrigerator--Subzero; Range—Viking French door oven--Viking. Dacor Wine Station. Dishwashers—Bosch. Ventilation—Best. Hardware—Lewis Dolan. Lighting—Rejuvenation. Sink--Franke. Stools--Soho Concept. Photography Adam Kane Macchia.
239