
Search results for "Personnel" in Home Design Ideas


 Lauren Levant
Large trendy master gray tile gray floor and concrete floor double shower photo with flat-panel cabinets, medium tone wood cabinets, a one-piece toilet, gray walls, a vessel sink, a hinged shower door, black countertops and concrete countertops
Find the right local pro for your project

 User
This is an organic Lime Wash done with a true lime wash product as opposed to a brick mortar or concrete that is often seen on new houses. This product can be applied as a solid coating making the surface completely white, or can be applied and "washed off" in many artistic ways, as seen here. If you hate your brick or just want something unique this is a great option!
Photo credit: Jeff Murrey

 Safeway Moving INC
The Pennsylvania long distance movers network of personnel and equipment takes care of transporting the client’s household possessions safely and efficiently to the new location.

 Envision - Designs
This house was used as a boarding house for General Electric and Military personnel. The house was left with eclectic style of furniture, it was a challenge to come up with a style for every room. We at Envision-Designs got it done ~ beautifully

 Barker Kappelle Construction, LLC
Creating a seating area under the stairwell adds a cozy personnel touch to the space.
Oliver Koning
Staircase - coastal staircase idea in Hawaii
Staircase - coastal staircase idea in Hawaii

 Margot Hartford Photography
Photo: Margot Hartford © 2014 Houzz
Inspiration for an eclectic living room remodel in San Francisco
Inspiration for an eclectic living room remodel in San Francisco

 Patina Home Design
Kids' bedroom - bedroom traditional gender-neutral carpeted kids' bedroom idea in Chicago with white walls

 Reynolds Architecture- Design & Construction
Example of a large country wooden u-shaped metal railing staircase design in Chicago with painted risers

 Catherine Tremblay designer
Le bain placé au centre de la pièce créé une symétrie et donne un espace personnel à chaque utilisateur. À noter le rappel de la forme du miroir sur les panneaux de la vanité
 Catherine Tremblay designer
Le bain placé au centre de la pièce créé une symétrie et donne un espace personnel à chaque utilisateur. À noter le rappel de la forme du miroir sur les panneaux de la vanité


 Hard Topix LLC
Contemporary home featuring concrete counter tops, bath vanities, and bathtub surrounds.
See more of our work at www.hardtopix.com
Photo by M-Buck Studio


 The Bilco Company
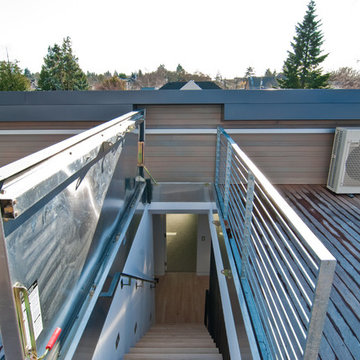
The type L roof hatch is ideal for applications with frequent usage, and permits easier movement maintenance personnel, tools and equipment from a full size stairway.
BUILD LLC and Andrew van Leeuwen

 DLR Custom Builders
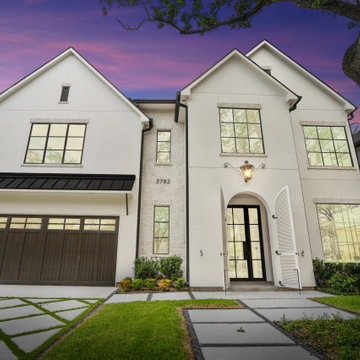
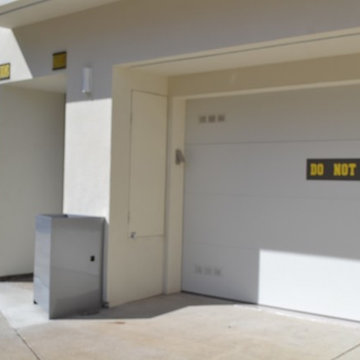
Clean, modern and minimalist front with custom, plate steel planter fabricated by DLR Custom Builders personnel.
Inspiration for a contemporary home design remodel in San Francisco
Inspiration for a contemporary home design remodel in San Francisco

 Arrow Timber Framing
Example of a large mountain style brown one-story stone gable roof design in Portland with a shingle roof
3