
Search results for "Perspective" in Home Design Ideas

 CM Fresh Perspectives
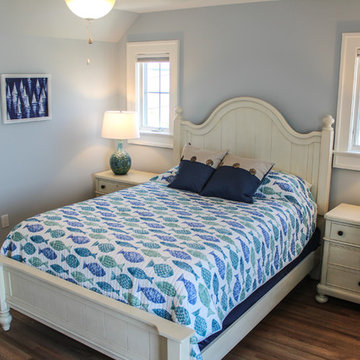
We brightened up the walls, updated the furniture, and gave this room a touch of spunk.
Example of a mid-sized eclectic guest carpeted bedroom design in Seattle with white walls
Example of a mid-sized eclectic guest carpeted bedroom design in Seattle with white walls
 CM Fresh Perspectives
Inspiration for a mid-sized transitional open concept medium tone wood floor and brown floor living room remodel in Seattle with gray walls, a corner fireplace, a stone fireplace and a wall-mounted tv

Find the right local pro for your project

 Nature's Perspective Landscaping
Bluestone and clay pavers have the advantage of withstanding the test of time, staying true to their colors. To get the larger patio they wanted, we used our clients' salvageable Ashlar pattern tiles, and added new Ashlar bluestone, bands of bluestone squares and a double band of clay pavers. The low, mortared limestone seat wall is original, dating back to the 1920's.
 CM Fresh Perspectives
Inspiration for a mid-sized eclectic open concept dark wood floor and brown floor living room remodel in Seattle with beige walls, a standard fireplace, a plaster fireplace and a media wall


 Randy Thueme Design Inc. - Landscape Architecture
Covered entertaining space. Jason Liske, photographer.
Example of a trendy backyard concrete patio design in San Francisco with a roof extension
Example of a trendy backyard concrete patio design in San Francisco with a roof extension

 Outdoor Lighting Perspectives - St. Louis
This is an example of a traditional backyard formal garden in St Louis with decking.

 CM Fresh Perspectives
Mid-sized eclectic open concept dark wood floor and brown floor living room photo in Seattle with beige walls, a standard fireplace, a plaster fireplace and a media wall
 CM Fresh Perspectives
Inspiration for a large eclectic open concept carpeted and brown floor living room remodel in Seattle with beige walls, a corner fireplace, a stone fireplace and a wall-mounted tv
 CM Fresh Perspectives
Living room - mid-sized transitional open concept medium tone wood floor and brown floor living room idea in Seattle with gray walls, a corner fireplace, a stone fireplace and a wall-mounted tv

 Fresh Perspectives
Cart table and gentlemans chair captured by Lynsey Culwell, SqFt Photography
Living room - mid-sized industrial open concept medium tone wood floor living room idea in Nashville with a standard fireplace and a tile fireplace
Living room - mid-sized industrial open concept medium tone wood floor living room idea in Nashville with a standard fireplace and a tile fireplace

 Outdoor Lighting Perspectives of North Dallas
Inspiration for a large craftsman front yard landscaping in Dallas.
 Fresh Perspectives
Example of an urban galley open concept kitchen design in Nashville with an undermount sink, flat-panel cabinets, dark wood cabinets, quartz countertops and stainless steel appliances
 CM Fresh Perspectives
Progress
Large transitional open concept dark wood floor and brown floor family room photo in Seattle with gray walls, a corner fireplace, a stone fireplace and a wall-mounted tv
Large transitional open concept dark wood floor and brown floor family room photo in Seattle with gray walls, a corner fireplace, a stone fireplace and a wall-mounted tv



 Brittany Stiles Design
Built on Frank Sinatra’s estate, this custom home was designed to be a fun and relaxing weekend retreat for our clients who live full time in Orange County. As a second home and playing up the mid-century vibe ubiquitous in the desert, we departed from our clients’ more traditional style to create a modern and unique space with the feel of a boutique hotel. Classic mid-century materials were used for the architectural elements and hard surfaces of the home such as walnut flooring and cabinetry, terrazzo stone and straight set brick walls, while the furnishings are a more eclectic take on modern style. We paid homage to “Old Blue Eyes” by hanging a 6’ tall image of his mug shot in the entry.
195