
Search results for "Perspective" in Home Design Ideas

 Professional Outdoor Perspective
Inspiration for a large mediterranean courtyard formal garden in Orange County.


 CM Fresh Perspectives
Inspiration for a small shabby-chic style master vinyl floor and brown floor bedroom remodel in Seattle with gray walls
Find the right local pro for your project

 Fresh Perspectives
Open concept living room in the 2015 Parade of Homes
Transitional living room photo in Nashville
Transitional living room photo in Nashville

 Outdoor Lighting Perspectives of Richmond
Outdoor architectural lighting in Richmond allows the color and textures of this property to be appreciated at all hours of the day and night. The beautiful stonework shines at night with wall wash lighting.
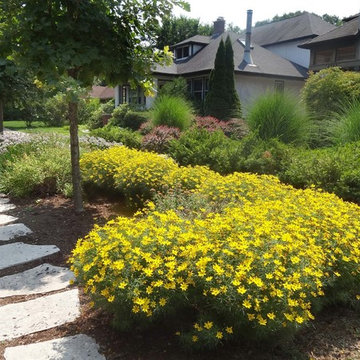
 Nature's Perspective Landscaping
A lawn-free front yard extends its charm all the way out to the curb in the parkway. Carefree, low-maintenance Allium, Coreopsis and Spirea shine in summer heat and dry spells. Irregular flagstone stepstones along the curb act as a beautiful, functional carriage walk.


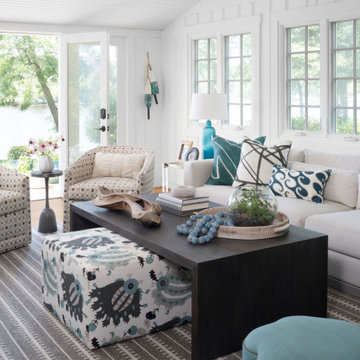

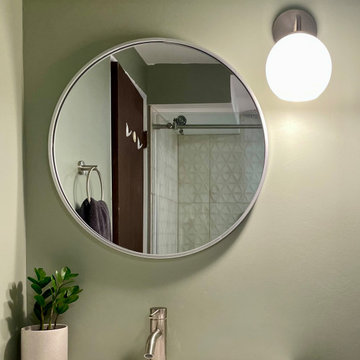

 CM Fresh Perspectives
Living room - mid-sized eclectic open concept dark wood floor and brown floor living room idea in Seattle with beige walls, a standard fireplace, a plaster fireplace and a media wall


 Outdoor Lighting Perspectives of Richmond
This multi-level deck in Richmond could be dangerous if it weren't for the addition of deck lights. Deck lights cast enough light to wash the entire space in light. Step lights were also installed to make sure that visitors can clearly see where they are stepping.

 EKO Development
Located on a corner lot perched high up in the prestigious East Hill of Cresskill, NJ, this home has spectacular views of the Northern Valley to the west. Comprising of 7,200 sq. ft. of space on the 1st and 2nd floor, plus 2,800 sq. ft. of finished walk-out basement space, this home encompasses 10,000 sq. ft. of livable area.
The home consists of 6 bedrooms, 6 full bathrooms, 2 powder rooms, a 3-car garage, 4 fireplaces, huge kitchen, generous home office room, and 2 laundry rooms.
Unique features of this home include a covered porte cochere, a golf simulator room, media room, octagonal music room, dance studio, wine room, heated & screened loggia, and even a dog shower!
 Outdoor Lighting Perspectives of Richmond
This porch overlooking the yard's lovely pool is a great place to spend time outdoors and with the addition of custom designed outdoor and landscape lighting, it can be used both day and night. Outdoor Lighting Perspectives designed and installed this porch and poolside lighting system to increase its usability, safety, and beauty.
 Outdoor Lighting Perspectives of Richmond
Column lighting was added around this brick home in Richmond to provide a more inviting area to welcome friends and family. The rich brick and stark white trim, columns and shutters can now be appreciated at all hours of the day.

 Bailey Ward
Inspiration for a large transitional built-in desk medium tone wood floor and brown floor study room remodel in Atlanta with white walls
 Fresh Perspectives
Entry photographed Lynsey Culwell, SqFt Photography
Example of a mid-sized urban medium tone wood floor entry hall design in Nashville with a light wood front door
Example of a mid-sized urban medium tone wood floor entry hall design in Nashville with a light wood front door
192