
Search results for "Perspective" in Home Design Ideas

 Outdoor Lighting Perspectives of Richmond
This Richmond home features beautiful stone and brick work on its facade. The addition of up lighting allows the materials' color and textures so it can be seen at night as well as the day. Well lights were installed along the base of the home to wash the facade with an even glow of light.

 Osprey Perspectives LLC
Construction by Baine Contracting
Backyard Photography and Video work by Osprey Perspectives
Large beach style backyard brick and custom-shaped natural pool house photo in Newark
Large beach style backyard brick and custom-shaped natural pool house photo in Newark
 Osprey Perspectives LLC
Construction by Baine Contracting
Backyard Photography and Video work by Osprey Perspectives
Pool house - large coastal backyard brick and custom-shaped natural pool house idea in New York
Pool house - large coastal backyard brick and custom-shaped natural pool house idea in New York
Find the right local pro for your project


 Outdoor Lighting Perspectives Of New Jersey
Combination of moonlighting from the trees and uplighting from the ground accentuates the garden features around this patio and creates a welcoming space to sit and relax.


 Professional Outdoor Perspective
Raleigh Wilson
Inspiration for a mid-sized traditional partial sun front yard brick garden path in Orange County for spring.
Inspiration for a mid-sized traditional partial sun front yard brick garden path in Orange County for spring.

 Fresh Perspectives
Details captured in the renovated basement. Photo Credit: Lynsey Culwell, SqFt Photography
Basement - mid-sized transitional walk-out carpeted basement idea in Nashville with gray walls
Basement - mid-sized transitional walk-out carpeted basement idea in Nashville with gray walls

 CM Fresh Perspectives
On the map above the sofa, the clients can scratch off places around the world they have been. What a great conversation piece!
Living room library - small eclectic open concept carpeted and beige floor living room library idea in Seattle with brown walls, no fireplace and no tv
Living room library - small eclectic open concept carpeted and beige floor living room library idea in Seattle with brown walls, no fireplace and no tv


 Dura Supreme Cabinetry
With an ideal location in the Pacific Heights neighborhood of San Francisco, this dated Victorian residence had "beautiful bones" but had been sitting on the market for a year before being purchased with plans to revitalize the interior. Interior designer, Noel Han, explained, "Historical Victorian homes in this area often have beautiful architectural elements that I aim to preserve, but the floor plan and layout tend to be stuffy, not live-able and not light filled. Modern families want bright, light-filled, spacious rooms that take advantage of outdoor views and living spaces, and function well for storage, meals and entertaining."
Preserving the architectural integrity and special features of the home was one of Han's goals but at the same time, she re-designed the space, moving walls and adding windows to create an open floorplan that flowed easily between the kitchen and outdoor living spaces. Where the range once stood in the original design, now an entire wall of windows provides panoramic views of the outdoors and fills the kitchen with light. Below the windows, Han designed a long bank of base cabinets with drawers to provide plenty of storage and work surface. Light now pours into the space even on foggy days. The range was moved to the opposite wall so that beautiful window views could be added to the kitchen.
Han selected a palette of finishes with an eye toward creating a "soft color aesthetic". "White painted finishes are very popular right now but would have felt stark and cold in this space," she explained. "The French grey paint from Dura Supreme was a perfect complement for this vintage Victorian home, to create a classic color scheme".
"This beautiful home already had hardware elements with a vintage brass finish, so I carefully selected antiqued, brushed brass hardware, plumbing and metal finishes to blend with the original elements," said Han. She continued, "The La Cornue French Range adds modern function with a French antique look."
"I appreciate working with Dura Supreme cabinetry because of the quality of the cabinetry, fast delivery and the custom options. I'm able to create beautiful architectural details like the pull-out columns on both sides of the range and the curved mullion doors on the furniture hutch, and they offer a stunning palette of finishes and styles," explained Han. For the bath cabinetry, Han created a similar palette of finishes and styles to create a complementary look throughout the entire home.
Product Details:
Perimeter: Dura Supreme Cabinetry shown in the St. Augustine door style and Mullion Pattern #15 door style with a “Zinc” painted finish.
Kitchen Island: Dura Supreme Cabinetry shown in the St. Augustine door style with a Clove stain and Black Accent finish on Cherry wood.
For more information about Noel Han, Interior Designer, click to her website here www.atelnoel.com.
For more information about Gilmans Kitchens and Baths, click to their website here www.gkandb.com.
Photography by: Ned Bonzi www.nedbonzi.com.
Request a FREE Dura Supreme Brochure Packet:
http://www.durasupreme.com/request-brochure

 Outdoor Lighting Perspectives of Richmond
An impressive outdoor living space, this property has it all: a pool, patio, porch, deck, outdoor kitchen and more. Outdoor Lighting Perspectives visited the property to design and install a custom backyard lighting system that would accentuate the area's details and allow it to be used on nice nights. Deck and up lights were installed throughout the space to wash everything in a warm glow of light.


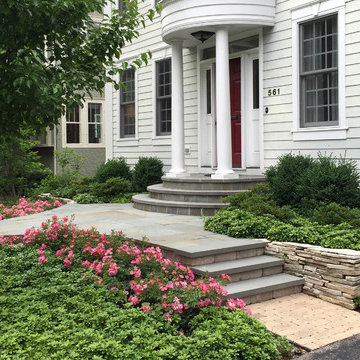
 Nature's Perspective Landscaping
This traditional Georgian house is updated with classic yet contemporary hardscaping. Visitors walking up the Brussels Block front walk and steps are greeted by a sweeping landing of Ashlar pattern Bluestone, while those entering from the driveway also find easy access via modular steps. The curve of the portico's roof is repeated in the front stoop, clad with Bluestone. All treads are of Bluestone.
Long-blooming Drift Roses and pachysandra further enhance the curb appeal of this home.

 NOMI - Luxury Bathroom Remodel
A small yet stylish modern bathroom remodel. Double standing shower with beautiful white hexagon tiles & black grout to create a great contrast.Gold round wall mirrors, dark gray flooring with white his & hers vanities and Carrera marble countertop. Gold hardware to complete the chic look.
 Professional Outdoor Perspective
Raleigh Wilson
Photo of a mid-sized traditional partial sun front yard brick garden path in Orange County for spring.
Photo of a mid-sized traditional partial sun front yard brick garden path in Orange County for spring.
 Professional Outdoor Perspective
Raleigh Wilson
Inspiration for a mid-sized traditional partial sun front yard brick garden path in Orange County for spring.
Inspiration for a mid-sized traditional partial sun front yard brick garden path in Orange County for spring.
 Professional Outdoor Perspective
Raleigh Wilson
This is an example of a mid-sized traditional partial sun front yard brick garden path in Orange County for spring.
This is an example of a mid-sized traditional partial sun front yard brick garden path in Orange County for spring.
 Fresh Perspectives
Lynsey Culwell, SqFt Photography
Inspiration for a mid-sized transitional walk-out carpeted basement remodel in Nashville with gray walls
Inspiration for a mid-sized transitional walk-out carpeted basement remodel in Nashville with gray walls
205