
Search results for "Perspective" in Home Design Ideas


 House of Jade Interiors
. Modern farmhouse kitchen.
Example of a cottage u-shaped medium tone wood floor kitchen design in Salt Lake City with glass-front cabinets, white backsplash, subway tile backsplash, stainless steel appliances and two islands
Example of a cottage u-shaped medium tone wood floor kitchen design in Salt Lake City with glass-front cabinets, white backsplash, subway tile backsplash, stainless steel appliances and two islands

 Outdoor Lighting Perspectives of Richmond
These beautiful trees and flowers were lost at night. This custom landscape lighting system in Richmond highlights the fun textures and colors of the landscape so it can be appreciated all the time.
Find the right local pro for your project

 Giffin & Crane General Contractors, Inc.
Kitchen and dining.
Open concept kitchen - large contemporary l-shaped light wood floor open concept kitchen idea in Santa Barbara with an undermount sink, shaker cabinets, green cabinets, marble countertops, stainless steel appliances and an island
Open concept kitchen - large contemporary l-shaped light wood floor open concept kitchen idea in Santa Barbara with an undermount sink, shaker cabinets, green cabinets, marble countertops, stainless steel appliances and an island
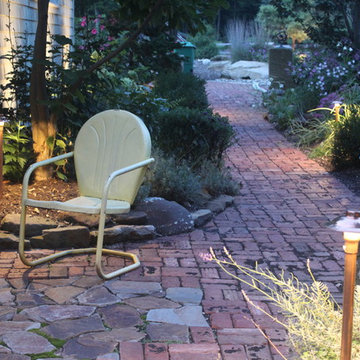
 Outdoor Lighting Perspectives - Chagrin Falls
In this photo of the Cleveland pathway lighting, you will see the creative placement of the path lights. The path lights are not placed at regular intervals. They don't have to be. They are placed strategically to accomplish their objective of both safe footing and enjoying the landscaping. These homeowners love to sit on these reclaimed chairs to enjoy conversation after dinner. We made sure to illuminate that area for them.

 Professional Outdoor Perspective
Photo of a mid-sized transitional full sun front yard concrete paver garden path in Orange County.

 Noble Architects, LLC
Great Room + folding glass doors that lead to a screend porch.
Photography: Garett + Carrie Buell of Studiobuell/ studiobuell.com
Living room - large cottage open concept dark wood floor and brown floor living room idea in Nashville with white walls, a standard fireplace, a stone fireplace and no tv
Living room - large cottage open concept dark wood floor and brown floor living room idea in Nashville with white walls, a standard fireplace, a stone fireplace and no tv

 Outdoor Lighting Perspectives Of New Jersey
This beautiful masterpiece would be lost at night if not for the landscape lighting used to create this magical focal point.
This is an example of a traditional backyard landscaping in New York.
This is an example of a traditional backyard landscaping in New York.

 Full Circle Custom Homes
Example of a trendy concrete floor kitchen design in Phoenix with flat-panel cabinets, medium tone wood cabinets, stainless steel appliances and an island

 J & M Construction & Development
Louie Heredia
Inspiration for a timeless exterior home remodel in Los Angeles
Inspiration for a timeless exterior home remodel in Los Angeles

 Brooks and Falotico Associates, Inc.
Jeff McNamara
Example of a mid-sized classic 3/4 porcelain tile and beige floor bathroom design in New York with white cabinets, a two-piece toilet, white walls, an undermount sink, marble countertops and flat-panel cabinets
Example of a mid-sized classic 3/4 porcelain tile and beige floor bathroom design in New York with white cabinets, a two-piece toilet, white walls, an undermount sink, marble countertops and flat-panel cabinets

 Fresh Perspectives
Layers of grays, browns, and linens warm up this cozy boys room. Photo Credit: Lynsey Culwell, SqFt Photography
Small transitional guest medium tone wood floor bedroom photo in Nashville with gray walls
Small transitional guest medium tone wood floor bedroom photo in Nashville with gray walls

 Johker Design
Gorgeous Modern Waterfront home with concrete floors,
walls of glass, open layout, glass stairs,
Living room - large contemporary open concept and formal concrete floor and gray floor living room idea in DC Metro with white walls, a standard fireplace, a tile fireplace and no tv
Living room - large contemporary open concept and formal concrete floor and gray floor living room idea in DC Metro with white walls, a standard fireplace, a tile fireplace and no tv


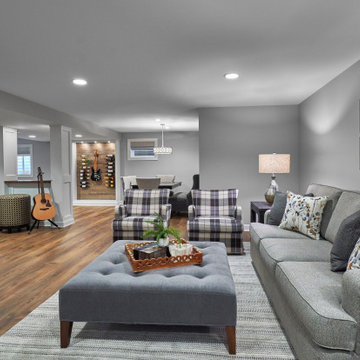
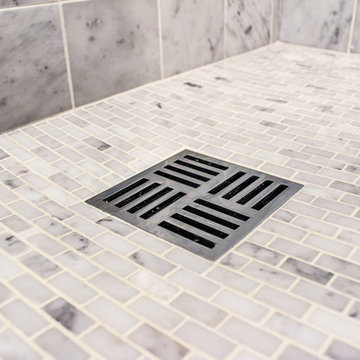

 CM Fresh Perspectives
Utility room - mid-sized cottage galley porcelain tile and gray floor utility room idea in Seattle with a drop-in sink, shaker cabinets, gray cabinets, quartz countertops, white walls, a side-by-side washer/dryer and white countertops

 Fresh Perspective Design & Decor, LLC
Inspiration for a timeless bathroom remodel with raised-panel cabinets, light wood cabinets and an undermount sink
215