
Search results for "Perspective" in Home Design Ideas

 Hall Design Build
Example of a mid-sized master blue tile and ceramic tile porcelain tile, gray floor and single-sink alcove bathtub design in Atlanta with recessed-panel cabinets, white cabinets, a two-piece toilet, white walls, an undermount sink, quartz countertops, multicolored countertops, a niche and a built-in vanity

 Pool Tech
Close-up of this rich and artfully integrated colorful iridescent glass tile. Subtle and also eye-catching and light-catching, a stunning edging for the sun shelf and steps. Set into the custom black ceramic chip finish and echoing the curved design of the landscaping, this is a true beauty. Photo by Tim Schoon

 Professional Outdoor Perspective
Inspiration for a mid-sized transitional drought-tolerant and full sun front yard brick landscaping in Orange County for summer.
Find the right local pro for your project

 Outdoor Lighting Perspectives - Delaware Valley
These impressive beacon path decorative outdoor lighting fixtures are an amazing addition to the landscape. Varying heights allow for sculpting the light and shadows in a fascinating pattern, which added another layer of texture to this beautiful path.

 SK Fresh Perspective Home Designs, LLC
Family room - mid-sized transitional enclosed limestone floor and beige floor family room idea in Oklahoma City with beige walls
 SK Fresh Perspective Home Designs, LLC
Bedroom - mid-sized transitional guest carpeted and gray floor bedroom idea in Oklahoma City with white walls

 New Perspective Design, Inc.
Kids' bedroom - bedroom and small transitional girl carpeted kids' bedroom idea in Chicago with green walls



 Perspective Cabinetry & Design
Corner bench detail in shower. Quartz top
Alcove shower - transitional porcelain tile alcove shower idea in St Louis
Alcove shower - transitional porcelain tile alcove shower idea in St Louis

 User
Photo Credit: N. Leonard
Large elegant enclosed dark wood floor and brown floor family room photo in New York with a standard fireplace, a wall-mounted tv and blue walls
Large elegant enclosed dark wood floor and brown floor family room photo in New York with a standard fireplace, a wall-mounted tv and blue walls

 CM Fresh Perspectives
Mid-sized cottage u-shaped medium tone wood floor and brown floor eat-in kitchen photo in Seattle with an undermount sink, raised-panel cabinets, white cabinets, quartz countertops, white backsplash, subway tile backsplash, stainless steel appliances and an island


 Jim Gann
Outdoor Lighting Perspectives brought this golf course backyard to life with landscape lighting in the trees and landscape bedding. Two queen palms and a character palm frame the poolside sunset. Photo by Wally Sears.
 CM Fresh Perspectives
Built in bench with storage
Example of a small cottage galley vinyl floor enclosed dining room design in Seattle with a farmhouse sink, shaker cabinets, quartz countertops, gray backsplash, porcelain backsplash, stainless steel appliances and white countertops
Example of a small cottage galley vinyl floor enclosed dining room design in Seattle with a farmhouse sink, shaker cabinets, quartz countertops, gray backsplash, porcelain backsplash, stainless steel appliances and white countertops
 CM Fresh Perspectives
breakfast nook
Small cottage galley vinyl floor enclosed kitchen photo in Seattle with a farmhouse sink, shaker cabinets, quartz countertops, gray backsplash, porcelain backsplash, stainless steel appliances and white countertops
Small cottage galley vinyl floor enclosed kitchen photo in Seattle with a farmhouse sink, shaker cabinets, quartz countertops, gray backsplash, porcelain backsplash, stainless steel appliances and white countertops
 Professional Outdoor Perspective
Inspiration for a mid-sized transitional drought-tolerant and full sun front yard brick landscaping in Orange County for summer.

 Giffin & Crane General Contractors, Inc.
Family area to front patio.
Large trendy formal and open concept light wood floor living room photo in Santa Barbara with white walls, no fireplace and a wall-mounted tv
Large trendy formal and open concept light wood floor living room photo in Santa Barbara with white walls, no fireplace and a wall-mounted tv
 CM Fresh Perspectives
Girl's bathroom
white hex tile floor, trough sink, white subway tile walls, vintage accents
Example of a large farmhouse kids' white tile and subway tile porcelain tile and white floor walk-in shower design in Seattle with a two-piece toilet, white walls, a trough sink and white countertops
Example of a large farmhouse kids' white tile and subway tile porcelain tile and white floor walk-in shower design in Seattle with a two-piece toilet, white walls, a trough sink and white countertops
 Kisha Gianni Designs
Modern guest bathroom.
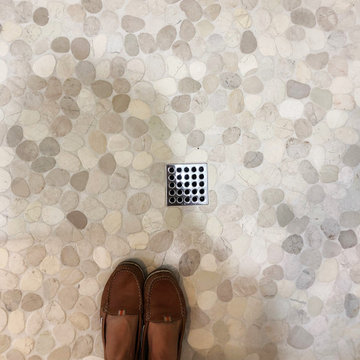
Walk-in shower - mid-sized contemporary 3/4 pebble tile floor, multicolored floor and double-sink walk-in shower idea in Santa Barbara with flat-panel cabinets, light wood cabinets, a one-piece toilet, white walls, an undermount sink, granite countertops, a hinged shower door, black countertops and a built-in vanity
Walk-in shower - mid-sized contemporary 3/4 pebble tile floor, multicolored floor and double-sink walk-in shower idea in Santa Barbara with flat-panel cabinets, light wood cabinets, a one-piece toilet, white walls, an undermount sink, granite countertops, a hinged shower door, black countertops and a built-in vanity
238