
Search results for "Perspective" in Home Design Ideas

 CM Fresh Perspectives
Inspiration for a small transitional master vinyl floor and brown floor bedroom remodel in Seattle with gray walls
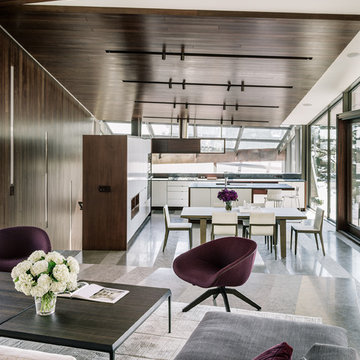
 Fougeron Architecture FAIA
Photo by Joe Fletcher
Trendy formal and open concept living room photo in San Francisco
Trendy formal and open concept living room photo in San Francisco

 Gane Perspective Photography
Gane Perspective Photography
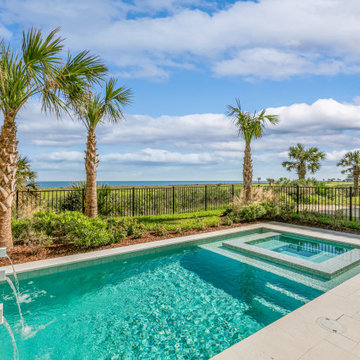
Tropical three-story gable roof idea in Orlando
Tropical three-story gable roof idea in Orlando
Find the right local pro for your project

 New Perspective Design, Inc.

Granite, Island Pendants, Glass Cabinet doors, corner sink window, pub table, 2 tier island, light cabinets, dark cabinet island, corner wine cabinet, cookbook storage, pub height island, bar height stools

 Perspective Cabinetry & Design
Inspiration for a timeless single-wall medium tone wood floor and brown floor home bar remodel in St Louis with no sink, glass-front cabinets, medium tone wood cabinets, multicolored backsplash, subway tile backsplash and gray countertops
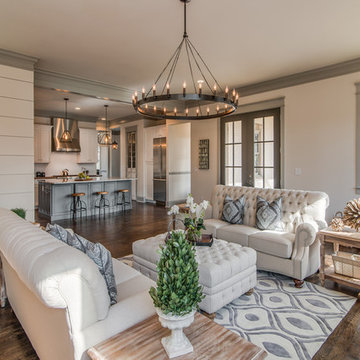
 Fresh Perspectives
Tufted sofas soften the wrought iron chandelier and balance the room in this Restoration Hardware inspired space.
Transitional living room photo in Nashville
Transitional living room photo in Nashville
 Raji RM
Rikki Snyder
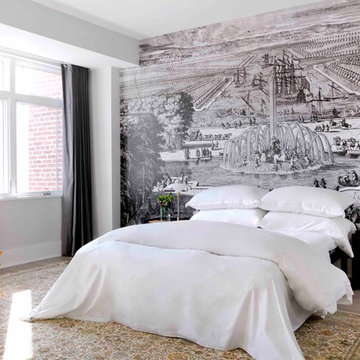
Bedroom - contemporary light wood floor bedroom idea in DC Metro with white walls
Bedroom - contemporary light wood floor bedroom idea in DC Metro with white walls

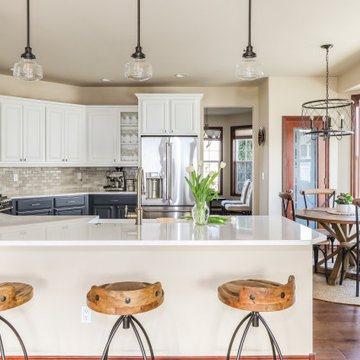 CM Fresh Perspectives
Example of a mid-sized transitional u-shaped medium tone wood floor and brown floor eat-in kitchen design in Seattle with a farmhouse sink, white cabinets, quartz countertops, gray backsplash, marble backsplash, stainless steel appliances, white countertops, raised-panel cabinets and a peninsula
 New Perspective Design, Inc.
Swivel chairs flank the fireplace of this family room that provides ample seating for both TV viewing and conversation. Colorful photographs of world cities provide the contrast against a warm neutral decor.
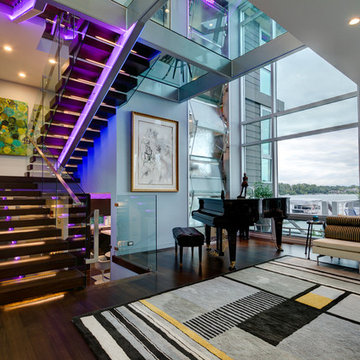

 Design Perspectives LLC

My client called me in for a "Design Perspective". She hated her floors and wanted my professional opinion. I questioned whether I should be brutally honest, and her response was "absolutely". Then truth be told, "your countertops bother me more than your floors". My client has a stunningly beautiful home and her countertops were not in "the same league". So the project scope expanded from new floors to include countertops, backsplash, plumbing fixtures and hardware. While we were at it, her overly froufrou corbels were updated along with dishwashers that "drove her crazy". Since there was plenty of "demo" in store, she elected to lower her breakfast bar to counter height at the same time to connect her nook more seamlessly with her kitchen.
The process: at our first slab warehouse stop, within ten minutes, we uncovered the most beautiful slabs of Taj Mahal ever. No need to keep looking. The slabs had perfect coloration and veining. So different from any other slab of Taj Mahal, it really ought to have its own name. Countertop selection was easy as was the subway and Arabesque backsplash tile. Polished chrome, with its blend of warm and cool tones, was the obvious choice for her plumbing fixture and hardware finish. Finding the right floor tile was what proved to be most challenging, but my client was up to the task. Several weeks of shopping and numerous samples hauled home led us to the perfect limestone.
Once her room was complete, better barstools were in order. Hancock and Moore with their huge assortment of leather colors and textures was our clear choice. The Ellie barstools selected embody the perfect blend of form and comfort.
Her new limestone flooring extends into her Butler's pantry, pool bath, powder bath and sewing room, so wait, there is still more to do.
 Moss Design

Kitchen - large transitional u-shaped brown floor kitchen idea in New York with an undermount sink, shaker cabinets, blue cabinets, gray backsplash, stainless steel appliances, an island and white countertops

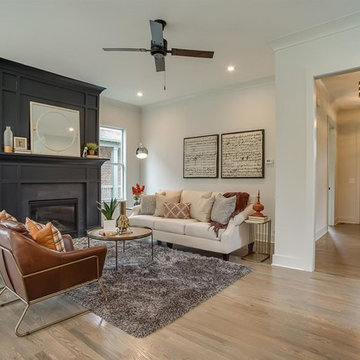 Fresh Perspectives
Inspiration for a transitional light wood floor and beige floor living room remodel in Nashville with white walls and a standard fireplace
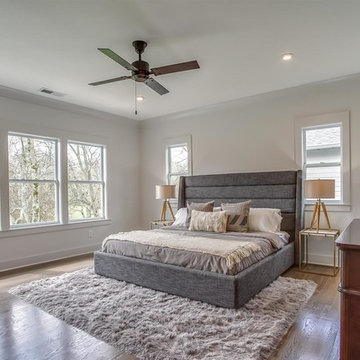 Fresh Perspectives
Inspiration for a transitional medium tone wood floor and brown floor bedroom remodel in Nashville with white walls
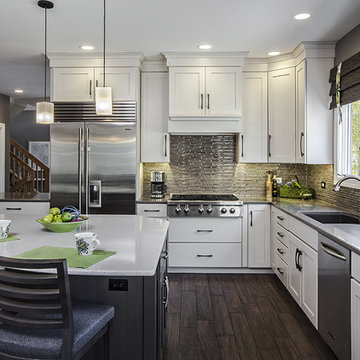 New Perspective Design, Inc.
Marcel Page www.marcelpagephotography.com
Example of a mid-sized transitional l-shaped porcelain tile eat-in kitchen design in Chicago with an undermount sink, flat-panel cabinets, white cabinets, multicolored backsplash, glass tile backsplash, stainless steel appliances and an island
Example of a mid-sized transitional l-shaped porcelain tile eat-in kitchen design in Chicago with an undermount sink, flat-panel cabinets, white cabinets, multicolored backsplash, glass tile backsplash, stainless steel appliances and an island
7