
Search results for "Perspective" in Home Design Ideas

 Outdoor Lighting Perspectives of Chattanooga
Smaller sculpture lights look great in a small garden in front of this home.


 Outdoor Lighting Perspectives of Chattanooga
This owner has used lights of different heights to keep things interesting. Some of the shadows overlap and create new, fun designs.
Find the right local pro for your project

 Brian Neeper Architecture P.C.
Builder: HM HOMES
Kitchen: Perspectives
Interiors: Carrie Long
Photographer: Karl Moses
Inspiration for a transitional galley dark wood floor open concept kitchen remodel in Detroit with recessed-panel cabinets, white cabinets, gray backsplash, subway tile backsplash, stainless steel appliances and an island
Inspiration for a transitional galley dark wood floor open concept kitchen remodel in Detroit with recessed-panel cabinets, white cabinets, gray backsplash, subway tile backsplash, stainless steel appliances and an island
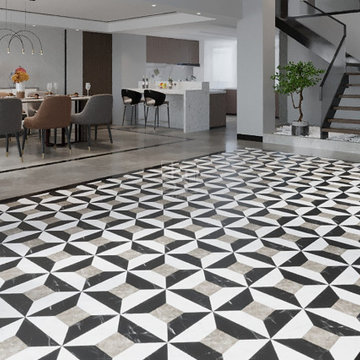
 Stone Art By SKL
The Perspectives Inlay Flooring brings a sense of movement and detail to your interior design. Its structured geometric look creates a perspective effect that feels both luxurious and unique. Crafted from durable natural stone, it’s not only stylish but also built to last. Perfect for those who want to express boldness and creativity through their flooring.
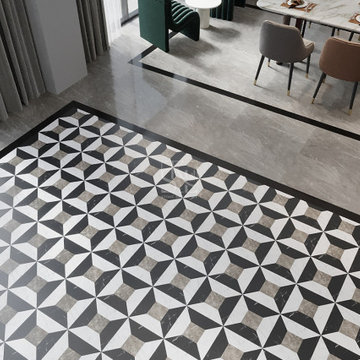 Stone Art By SKL
The Perspectives Inlay Flooring brings a sense of movement and detail to your interior design. Its structured geometric look creates a perspective effect that feels both luxurious and unique. Crafted from durable natural stone, it’s not only stylish but also built to last. Perfect for those who want to express boldness and creativity through their flooring.

 Teale Architecture
Photography: Ryan Garvin
Inspiration for a coastal galley light wood floor and beige floor kitchen remodel in Los Angeles with a farmhouse sink, shaker cabinets, white cabinets, white backsplash, paneled appliances, an island and black countertops
Inspiration for a coastal galley light wood floor and beige floor kitchen remodel in Los Angeles with a farmhouse sink, shaker cabinets, white cabinets, white backsplash, paneled appliances, an island and black countertops
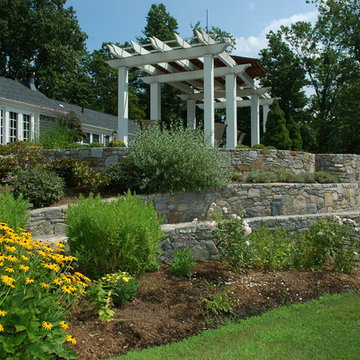
 FineHouse
Another perspective from the yard below.
Home design - traditional home design idea in DC Metro
Home design - traditional home design idea in DC Metro

 Calvis Wyant Luxury Homes
Elegant l-shaped kitchen photo in Phoenix with an undermount sink, shaker cabinets, white cabinets, white backsplash, subway tile backsplash, stainless steel appliances and an island


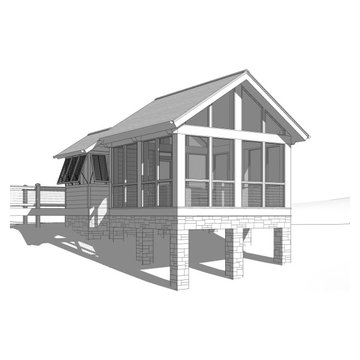
 King Home Design
Rear perspective view showing porch and outdoor bathroom addition design.
Trendy porch idea in Atlanta
Trendy porch idea in Atlanta

 Urban Oasis Design & Construction LLC
Inspiration for a large transitional backyard concrete patio remodel in Seattle with a fire pit and no cover

 Juxtaposed Interiors
Kat Alves-Photography
Small cottage 3/4 multicolored tile and stone tile marble floor doorless shower photo in Sacramento with black cabinets, a one-piece toilet, white walls, an undermount sink, marble countertops and flat-panel cabinets
Small cottage 3/4 multicolored tile and stone tile marble floor doorless shower photo in Sacramento with black cabinets, a one-piece toilet, white walls, an undermount sink, marble countertops and flat-panel cabinets
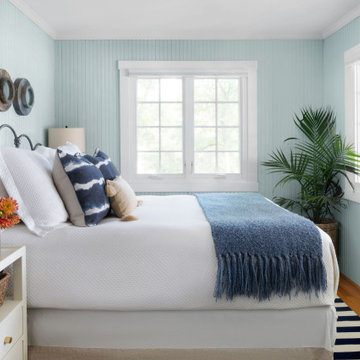
 Waterlily Interiors
Stylish Productions
Inspiration for a coastal medium tone wood floor, brown floor and wall paneling bedroom remodel in Baltimore with blue walls
Inspiration for a coastal medium tone wood floor, brown floor and wall paneling bedroom remodel in Baltimore with blue walls
 FineHouse
A perspective of the Witches Hat Pergola Pavilion with impressive stonework seen.
This is an example of a traditional hillside landscaping in DC Metro.
This is an example of a traditional hillside landscaping in DC Metro.

 CM Fresh Perspectives
Now she and her son have ample space to organize and create.
Inspiration for a small transitional built-in desk laminate floor craft room remodel in Seattle with white walls
Inspiration for a small transitional built-in desk laminate floor craft room remodel in Seattle with white walls

 User
Jeff Herr
Open concept kitchen - transitional galley dark wood floor open concept kitchen idea in Atlanta with a farmhouse sink, recessed-panel cabinets, solid surface countertops, white backsplash, stainless steel appliances, white walls and an island
Open concept kitchen - transitional galley dark wood floor open concept kitchen idea in Atlanta with a farmhouse sink, recessed-panel cabinets, solid surface countertops, white backsplash, stainless steel appliances, white walls and an island

 Gane Perspective Photography
Inspiration for a modern medium tone wood floor bedroom remodel in San Francisco with white walls and no fireplace
Inspiration for a modern medium tone wood floor bedroom remodel in San Francisco with white walls and no fireplace


6