
Search results for "Persuaded" in Home Design Ideas
 Sato Architects, Inc.

The original home was a tiny 1000 square foot house that had been built in the 40's and never had been updated, typical of many of Los Angeles' post-war neighborhoods. By converting the attached single-car garage into living space and strategically re-configuring walls, we accomplished an open floor plan that dramatically increased the spaciousness of the house, while sticking to a limited budget.
To minimize the environmental impact of our project, we donated and reused materials as much as possible, and chose new finishes such as bamboo and cork floors, and Kirei board. The durability and recycled content of materials were also considered in their selection.
Energy efficiency was also a concern. Thus appliances and heating systems were selected for their efficiency, and LED lighting was installed in the kitchen.
 WrightWorks, LLC

A glass partition creates privacy from the entry door in this contemporary master bath. A wall-hung walnut vanity was custom fabricated for the project, with a White Macaubas Quartzite counter and backsplash.
The floor is 12"x24" white carrara marble.
A matching walnut storage cabinet was fabricated and installed over the toilet.
Design by Christopher Wright, CR
Built by WrightWorks, LLC.
Photos by Christopher Wright, CR
WrightWorks, LLC--a Greater Indianapolis and Carmel, IN remodeling company.
 Kasper Custom Home Remodeling
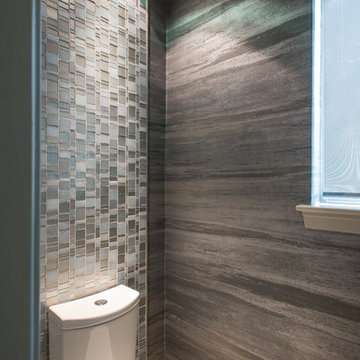
In this house, no area is too small to be artfully designed and decorated. His water closet has a stunning tile accent, highlighted by a well-placed can light. It's a water closet so beautiful you'll have to restrain yourself from bragging about it to all of your guests.
Another interesting aspect of the water closets in the master bathroom is that both his and hers are on a motion sensor. Since both closets are fairly recessed into the bathroom, when the lights come on, they serve as a perfect nightlight. Now that's what I call ingenious design.
Designer: Debra Owens
Photographer: Michael Hunter
Find the right local pro for your project
 Lewin Wertheimer
Douglas Hill
Luxe Family Home | Santa Monica
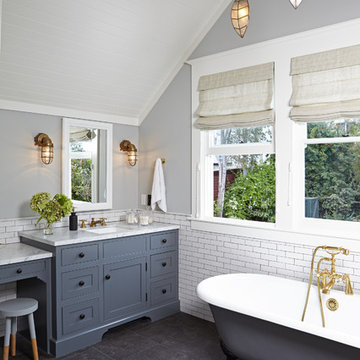
Bathroom - transitional bathroom idea in Los Angeles
Bathroom - transitional bathroom idea in Los Angeles
 Cyr Kitchen and Bath
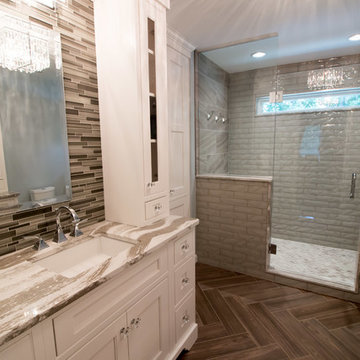
This bathroom remodel was designed by Lindsay from our Windham Showroom. This remodel features Cabico Unique Vanity cabinets with Maple wood 625/k (recessed panel) inset framed cabinets and Chantilly (while) paint finish. It also features Cambria quartz countertops w/ Oakmore color and standard edge. The bath floor tile is 6”x24” Anatolia vintage wood with saddle color and herringbone pattern. The shower wall tile is 12”x24” Anatolia Kahahari with mica color and the back and front of the showers is 3”x12”Artisan Glass mist. The accent linear mosaic tile is Anatolia Bliss Fusion clay. Other features include Kohler persuade white toilet, Brizo Virage finish for faucet, rain head, showerhead, and robe hooks, Kohler verticyl square sinks and Emteck Lido Knobs. What makes this project interesting was they installed new transom windows.
 DesignIY
Retailer: Lowe's Home Improvement
Craftsmen: JFH Construction
After photos by: Marcus Lehman
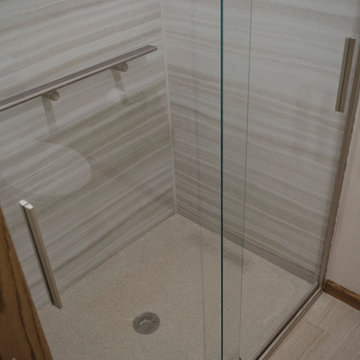
Example of a small trendy master beige tile and porcelain tile porcelain tile alcove shower design in Chicago with shaker cabinets, light wood cabinets, a one-piece toilet, beige walls, an integrated sink and solid surface countertops
Example of a small trendy master beige tile and porcelain tile porcelain tile alcove shower design in Chicago with shaker cabinets, light wood cabinets, a one-piece toilet, beige walls, an integrated sink and solid surface countertops
 New England Design & Construction
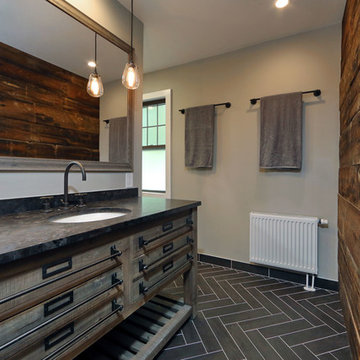
This beautiful master bathroom provides stunning reclaimed barnboard wood wall with herringbone tile pattern and oversize reclaimed wood vanity.
Photography by OnSite Studios: Jay@onsitestudios.com

 Tracy Herbert Interiors, LLC
Tracy Herbert Interiors, LLC
Powder room - contemporary gray tile and glass tile powder room idea in Portland with a wall-mount sink and a two-piece toilet
Powder room - contemporary gray tile and glass tile powder room idea in Portland with a wall-mount sink and a two-piece toilet
 Design 1 Kitchen & Bath

Alcove shower - mid-sized contemporary 3/4 white tile and glass tile slate floor alcove shower idea in Boston with a one-piece toilet, gray walls, an undermount sink, quartz countertops, flat-panel cabinets and light wood cabinets
 Design 1 Kitchen & Bath

Example of a mid-sized beach style white tile and ceramic tile cement tile floor and gray floor alcove bathtub design in Boston with beaded inset cabinets, blue cabinets, a one-piece toilet, white walls, an undermount sink and quartz countertops
 Robert Frank Interiors
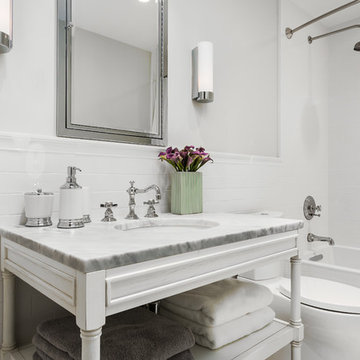
Bathroom - transitional white tile and ceramic tile bathroom idea in Los Angeles with an undermount sink, furniture-like cabinets, white cabinets, marble countertops and a two-piece toilet

 USI Design & Remodeling
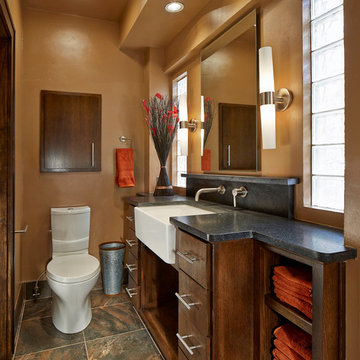
Long narrow bathroom with style. The toilet is a dual flush unit that lowers water consumption and is categorized as, "right height".

Inspiration for a contemporary bathroom remodel in Dallas with flat-panel cabinets, dark wood cabinets, a two-piece toilet and brown walls
Inspiration for a contemporary bathroom remodel in Dallas with flat-panel cabinets, dark wood cabinets, a two-piece toilet and brown walls
 QRS Group
Jake Ruiz, Quality Remodeling Specialists
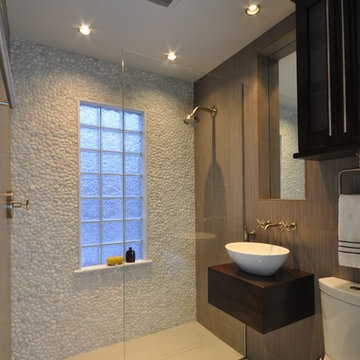
Inspiration for a modern bathroom remodel in Milwaukee
Inspiration for a modern bathroom remodel in Milwaukee
 Brittanys Design

Inspiration for a mid-sized modern gray tile ceramic tile powder room remodel in Seattle with an integrated sink, flat-panel cabinets, dark wood cabinets, a two-piece toilet and blue walls
 Isla Homes
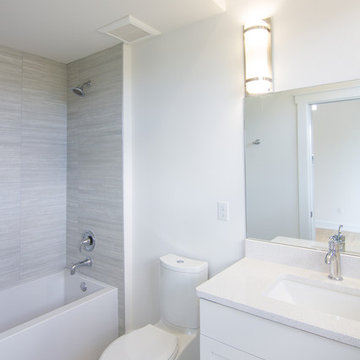
Our latest project, Fish Camp, on Longboat Key, FL. This home was designed around tight zoning restrictions while meeting the FEMA V-zone requirement. It is registered with LEED and is expected to be Platinum certified. It is rated EnergyStar v. 3.1 with a HERS index of 50. The design is a modern take on the Key West vernacular so as to keep with the neighboring historic homes in the area. Ryan Gamma Photography
 WrightWorks, LLC

This contemporary wall hung vanity was custom made for the project from walnut veneers and solids. It features beveled edge door and drawer fronts, with no hardware to interrupt the clean lines and beautiful walnut grain.
The vanity mirror is attached to a walnut veneer panel to match the wall hung vanity. Dual sconces by Ginger flank the mirror.
Design by Christopher Wright, CR
Built by WrightWorks, LLC.
Photos by Christopher Wright, CR
WrightWorks, LLC--a Greater Indianapolis and Carmel, IN remodeling company.
 Bill Cook Luxury Homes
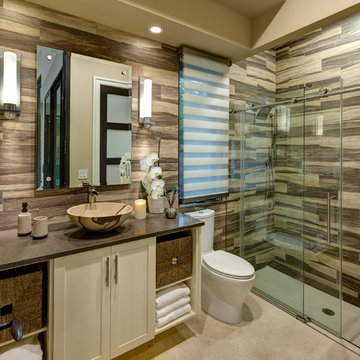
Transitional multicolored tile alcove shower photo in Orlando with a vessel sink, shaker cabinets, white cabinets, a two-piece toilet, beige walls and brown countertops
5