
Search results for "Pertaining" in Home Design Ideas
 D-Trac Construction Inc.
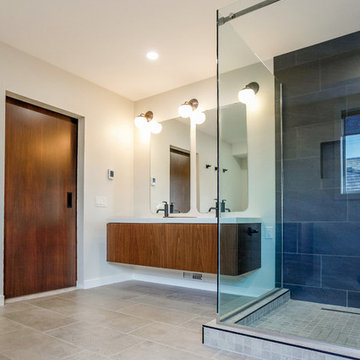
After Photo: D-Trac Construction Inc. was recently contracted to provide full renovation services including interior design consulting pertaining to a master bedroom and ensuite renovation. The scope of work included re-painting the main and upper level of the home and full carpet replacement on the upper level. Renovations consisted of removing an existing walk-in closet to expand the ensuite bathroom, custom tiled shower, tile floor with WIFI in-floor heat system, custom vanity, WetStyle trough sink, Rubinet bathroom fixtures, custom barn door with track system and a custom trimmed closet unit in the master bedroom.
 D-Trac Construction Inc.
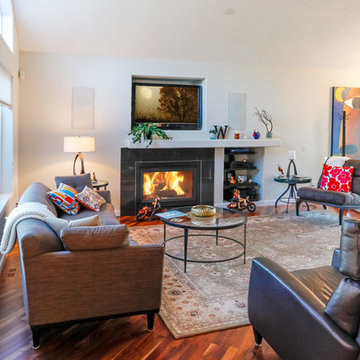
After Photo: D-Trac Construction Inc. was recently contracted to provide full renovation services including interior design consulting pertaining to a master bedroom and ensuite renovation. The scope of work included re-painting the main and upper level of the home and full carpet replacement on the upper level. Renovations consisted of removing an existing walk-in closet to expand the ensuite bathroom, custom tiled shower, tile floor with WIFI in-floor heat system, custom vanity, WetStyle trough sink, Rubinet bathroom fixtures, custom barn door with track system and a custom trimmed closet unit in the master bedroom.

 Beauty School Las Vegas
Check this link right here http://avedalasvegas.com for more information on Cosmetology School Las Vegas. A Cosmetology school is a beauty school that provides an array of programs pertaining beautifying the personal appearance of a person. Some instances of particular programs provided in such Cosmetology School Las Vegas are skin care, makeup creativity, nail innovation, hairstyling, and esthetician training. If you are searching for a Cosmetology School to participate in, there are some factors to consider to be made to find one that suits you best. Follow us http://www.pointcom.com/business/16984137
Find the right local pro for your project
 Jeri Koegel Photography

Inspiration for a mediterranean dark wood floor and exposed beam dining room remodel in Orange County with gray walls and no fireplace

 Modern Nest
Zeke Ruelas


Mid-sized trendy backyard gravel patio photo in Los Angeles with a fire pit and no cover
Mid-sized trendy backyard gravel patio photo in Los Angeles with a fire pit and no cover
 Studio M Interiors
Scott Amundson Photography
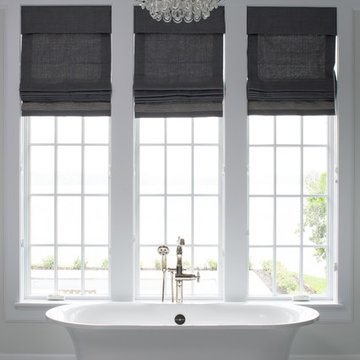
Freestanding bathtub - mid-sized transitional master gray floor and marble floor freestanding bathtub idea in Minneapolis with gray walls
Freestanding bathtub - mid-sized transitional master gray floor and marble floor freestanding bathtub idea in Minneapolis with gray walls
 AI LIVING INC.
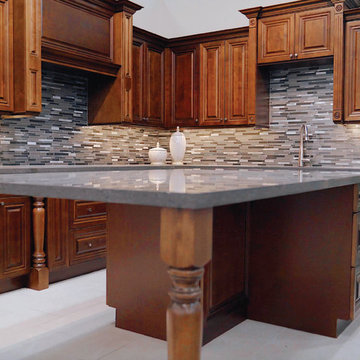
Our AUDREY kitchen package brings a beauty old-fashion look for remodelling kitchen that can match with your home. You don’t need to renovate the entire house to match your remodeling space. The brown wood stained solid wood cabinetry creates a touch of pertaining to the time. This kitchen is designed to fit any kind of heritage house, with its neglected look, you will have little upkeep, making it perfect for any kind of old-style interior renovation you already had. You deserve this room in your home! Our price for the AUDREY kitchen package is competitive. The original price is $22,000.00 with our package price, it is only $19,800.00 (plus applicable taxes).
 Acorn Deck House Company

With a grand total of 1,247 square feet of living space, the Lincoln Deck House was designed to efficiently utilize every bit of its floor plan. This home features two bedrooms, two bathrooms, a two-car detached garage and boasts an impressive great room, whose soaring ceilings and walls of glass welcome the outside in to make the space feel one with nature.
 Rosewood Custom Builders
Rosewood Custom Builders
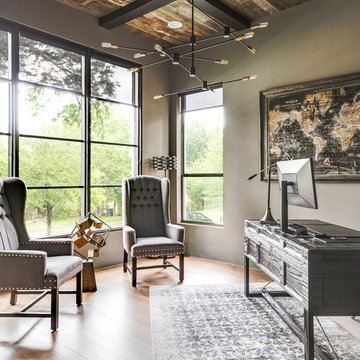
Inspiration for a farmhouse home office remodel in Dallas
Inspiration for a farmhouse home office remodel in Dallas
 jim rounsevell architect
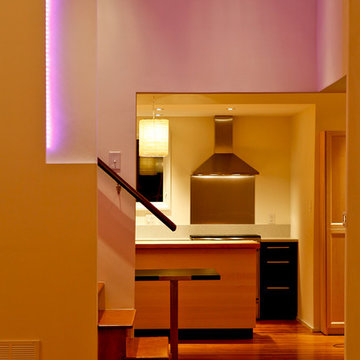
living rm view to kitchen
© jim rounsevell
Small minimalist single-wall light wood floor eat-in kitchen photo with a single-bowl sink, flat-panel cabinets, light wood cabinets, wood countertops, stainless steel appliances and an island
Small minimalist single-wall light wood floor eat-in kitchen photo with a single-bowl sink, flat-panel cabinets, light wood cabinets, wood countertops, stainless steel appliances and an island
 Fournier Custom Designs Inc.
 Before and after photos of projects by Astrid Newton Rush Interior Designs.
FCD: What makes you different from a designer you can find at a Home Depot or Lowes?
Astrid: I can't attest to the education, experience or qualifications required to work as a designer at those stores. However, I can tell you something about myself. I am a Florida registered interior designer with over 30 years of experience in my field. I am not simply an interior decorator. I am an interior designer with professional credentials. I am NCIDQ certified. This means I have attained the highest level of profession certification in my field through my education, work experience and a lengthy examination process. Also, my skill set is not limited to one area, such as a kitchen or window treatment design. I am well versed in all areas of interior design. In addition, in order to keep my license/registration active, I must take continuing education classes every two years that cover building codes and HSW certification which pertains to issues related to health, safety and welfare.

 Calliope Design Inc.
Mandala No. 1 is part of a series of mandalas created in the studio and sold as is. It was an experimental series working with life-casting, clay, semi-precious stone, glass tile. Mandala No. 1 works with the number 3 energy representing the harmony, wisdom and understanding. It is also the embodiment of time as it pertains to the beginning, middle and end, past, present, future, body, soul, spirt for example.
Size: 30" diameter
Materials: Life-casted hands raku-fired with horsehair, Infinite stone, onyx, vitreous glass tile, copper frame
Location: Private Residence
You can collect a Legacy Art Panel as available from the studio or have a custom Legacy Art Panel created to fit your space. Email Caryn at caryn@ calliopedesign.com.
 Kate Glicksberg Photography

Complete renovation of a 19th century brownstone in Brooklyn's Fort Greene neighborhood. Modern interiors that preserve many original details.
Kate Glicksberg Photography

 Wedge Roofing
CertainTeed GrandManor Shingle Roof
Color: Stonegate Gray
photo credit: CertainTeed
Elegant exterior home photo in San Francisco
Elegant exterior home photo in San Francisco

 Zelaya Properties LLC
We used: Custom cherry cabinetry in Arts & Crafts Shaker style by Kabinart in Boulder and Espresso stains. Liberty Hardware Venetian bronze 1-1/2" cabinet knobs. KitchenAid Architect II Series 22 CF counter-depth French door refrigerator. KitchenAid Architect Series II 27" convection single wall oven. KitchenAid 36" 6-burner dual fuel freestanding commercial-style range. KitchenAid Architect II Series 24" dishwasher. Sharp Insight Pro Series 24" built-in microwave drawer (Model #KB6524PS). Crystorama Solaris 12" wide pendant lights in English bronze. Granite countertops in Brown Fantasy. 3"x6" polished marble backsplash.
Paint colors:
Walls: Glidden Silver Cloud 30YY 63/024
Ceilings/Trims/Doors: Glidden Swan White GLC23
Robert B. Narod Photography
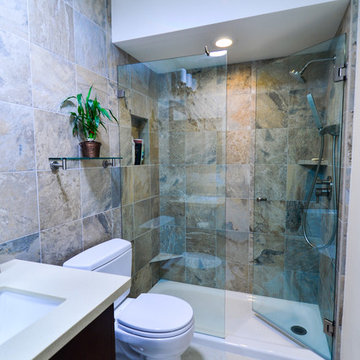
 TaylorPro Design and Remodeling, Inc.
"We would definitely look TaylorPro up for future remodeling projects. We would also not hesitate to recommend TaylorPro's services based on our experience with our bathroom remodeling project.
Even prior to signing a contract with us, Mr Taylor (Kerry) was very patient with us and generous in sharing information pertaining to remodel options, material choices and general advice. At least one other dedicated 'Remodeler' we contacted thought we were too much of a nuisance and suggested we sign up before he could spend more time with us.
Kerry has a very transparent pricing policy, which allows someone unfamiliar with the scope of the work ( us) to understand the cost implications of each step or feature. His style allows complete flexibility in material choice. He also has a roster of 'favored suppliers' who extend sensible pricing to his clients.
Kerry also accommodates change requests at reasonable cost, while only requiring sufficient advance notice. Further, he was honest about not having expertise in certain features I wanted implemented - he executed them well anyway.
The job was very well planned and executed, with perhaps only one silent day in over 8 weeks of effort. We are very happy with this aspect also. Kerry remained very responsive to any issues or requests through the duration of the project.
We of course had set backs and surprises (+$) through the course of this project, but perhaps that is par for course.
Finally, a word about his crew: They were all courteous, trustworthy, efficient and pleasant. We were comfortable with their presence at home. "
~ Uma & Sumant I, Clients
Photo By: Kerry W. Taylor

 Moss Yaw Design studio
Engineered cedar siding creates beautiful gray-blue tones at the exterior of the home, while adding a textural element to activate the simple exterior design.
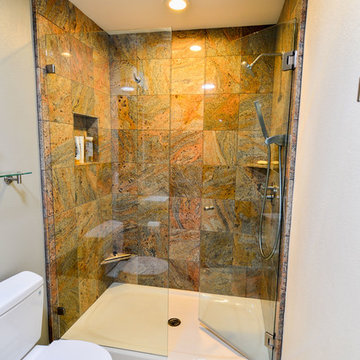 TaylorPro Design and Remodeling, Inc.
"We would definitely look TaylorPro up for future remodeling projects. We would also not hesitate to recommend TaylorPro's services based on our experience with our bathroom remodeling project.
Even prior to signing a contract with us, Mr Taylor (Kerry) was very patient with us and generous in sharing information pertaining to remodel options, material choices and general advice. At least one other dedicated 'Remodeler' we contacted thought we were too much of a nuisance and suggested we sign up before he could spend more time with us.
Kerry has a very transparent pricing policy, which allows someone unfamiliar with the scope of the work ( us) to understand the cost implications of each step or feature. His style allows complete flexibility in material choice. He also has a roster of 'favored suppliers' who extend sensible pricing to his clients.
Kerry also accommodates change requests at reasonable cost, while only requiring sufficient advance notice. Further, he was honest about not having expertise in certain features I wanted implemented - he executed them well anyway.
The job was very well planned and executed, with perhaps only one silent day in over 8 weeks of effort. We are very happy with this aspect also. Kerry remained very responsive to any issues or requests through the duration of the project.
We of course had set backs and surprises (+$) through the course of this project, but perhaps that is par for course.
Finally, a word about his crew: They were all courteous, trustworthy, efficient and pleasant. We were comfortable with their presence at home. "
~ Uma & Sumant I, Clients
Photo By: Kerry W. Taylor

 Sherry Frederick Interior Designs & Co
Here’s what some people may refer to as the “fun part” of a redesign—picking out all the pretty stuff. First, choose your appliances. Many higher-end brands such as Sub-Zero and Wolf currently have a lead time of six to 12 months due to COVID. The cabinets, which have a shorter lead time of eight to 12 weeks on average, says Frederick, will then be built around them. From there, you’ll work with your designer to solidify all the details, such as cabinet door style, countertop material, decorative hardware, fixtures, flooring, backsplash and the sink.
“This is the stage where you finalize the design and prepare final floor plans, elevations, details and, if applicable, mechanical and electrical drawings, lighting switch plans and exterior elevations,” says Terrill. It’s essentially an extension of step No. 4, except here you’re confirming all the details and making sure everything is going as scheduled. For example, at this point your builder will give the interior designers a schedule so the designer can make sure everything (such as the countertop marble) is on-site and ready for installation.
Assuming you’re changing the footprint of the kitchen, you’ll need to figure out specific details as they pertain to the construction, our designers note, such as:
How will the construction team remove debris? With a dumpster or will they keep it in your garage or yard?
Will there be a staging area for cutting wood and tile?
When will you need to be out of the house, and for how long?
Where can crew members use the bathroom?
Can/should the crew work on weekends and if so, during what hours?
Keep in mind too that certain requests might require more money, such as having the crew clean-up their dusty mess daily rather than, say, once a week.
3