
Search results for "Pertains" in Home Design Ideas



 Dolan's Lumber, Doors & Windows
Cal Cade Construction
Example of a mid-sized trendy backyard deck design in San Francisco with no cover
Example of a mid-sized trendy backyard deck design in San Francisco with no cover

Find the right local pro for your project

 Professional Interiors, Inc. Atlanta
A complete renovation, as well as a two story addition, consisting of 6 bedrooms and 4.5 bathrooms. The house has very modern elements, such as a very open floor plan, and several skylights throughout the house. Photos by Marty Maxwell


 J&J Carpet One Floor & Home
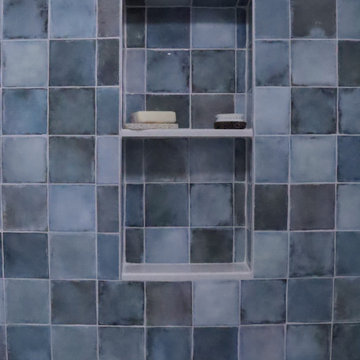
Side walls: Bedrosians Donna Silver.
Accent wall: IWT Old Savannah 4x4.
Pan tile: Bedrosians 360 Iron Penny Round.


 Taneja Architecture & Design
A Fluer de Lis custom mosaic tile accents the recessed wall behing the vanity.
Small trendy master white tile and ceramic tile gray floor corner bathtub photo with flat-panel cabinets, brown cabinets, a one-piece toilet, gray walls, an undermount sink, quartz countertops and gray countertops
Small trendy master white tile and ceramic tile gray floor corner bathtub photo with flat-panel cabinets, brown cabinets, a one-piece toilet, gray walls, an undermount sink, quartz countertops and gray countertops

 Christina's Interior Finishes, LLC
Christina Thead
Front door - small traditional limestone floor front door idea in Atlanta with brown walls and a dark wood front door
Front door - small traditional limestone floor front door idea in Atlanta with brown walls and a dark wood front door

 Olympia Tile
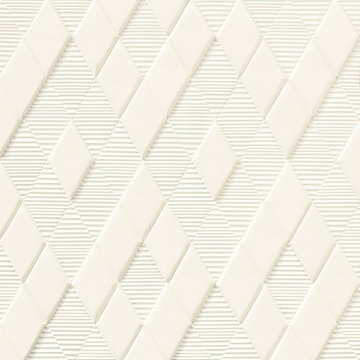
Our New Panal series is a beautiful collection of various sizes, shapes and colors, where all can be mixed and matched to create beautiful designs for any environment; residential and commercial.


 Budget Bath, Inc.
Photos by Jill Hughes
Three different renovations/remodels for the same client. All three showcased in one album.
Example of a mid-sized minimalist master black tile and ceramic tile ceramic tile tub/shower combo design in Baltimore with recessed-panel cabinets, medium tone wood cabinets, a one-piece toilet, blue walls, an undermount sink and granite countertops
Example of a mid-sized minimalist master black tile and ceramic tile ceramic tile tub/shower combo design in Baltimore with recessed-panel cabinets, medium tone wood cabinets, a one-piece toilet, blue walls, an undermount sink and granite countertops
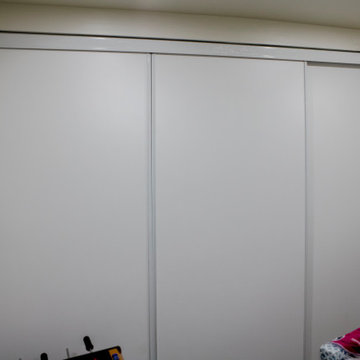
 B&P Contracting
Basement
- Classic Gray Painted Walls with a Semi-Gloss Finish
- Vinyl Flooring
- Sliding Doors for Bedroom
- Demolition of Main Wall to create an Open Floor Plan


 Custom Edge, LLC
Mid-sized trendy u-shaped ceramic tile open concept kitchen photo in Miami with a single-bowl sink, raised-panel cabinets, white cabinets, granite countertops, stainless steel appliances and an island

 Studio H2O/PSC Distribution
Inspiration for a large timeless u-shaped light wood floor and brown floor eat-in kitchen remodel in Cedar Rapids with an undermount sink, raised-panel cabinets, white cabinets, quartz countertops, white backsplash, mosaic tile backsplash, stainless steel appliances, an island and white countertops



 Laplante Construction Inc.
Kitchen of newly constructed Post & Beam home with craftsman style.
Stansbury Photography
Large arts and crafts l-shaped medium tone wood floor open concept kitchen photo in Boston with shaker cabinets, white cabinets, stainless steel appliances, white backsplash and ceramic backsplash
Large arts and crafts l-shaped medium tone wood floor open concept kitchen photo in Boston with shaker cabinets, white cabinets, stainless steel appliances, white backsplash and ceramic backsplash
10