
Search results for "Pertains" in Home Design Ideas
 Block Brothers Custom Cabinets
Block Brothers Custom Cabinets
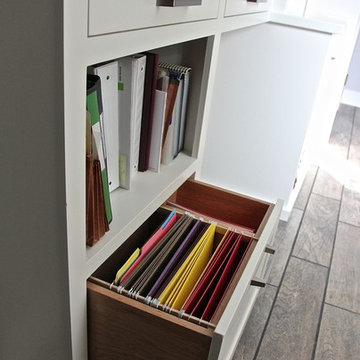
Example of a trendy home office design in Portland Maine
Example of a trendy home office design in Portland Maine
 Lowe's of Hillsborough, NJ

Information Pertains to Darker Cabinet
Cabinet Manufacturer- Diamond
Door Style- Henderson
Cabinet Color- Whiskey Black
Top Manufacturer-
Top Material - Copper
 Outdoor Lighting Perspectives of Raleigh
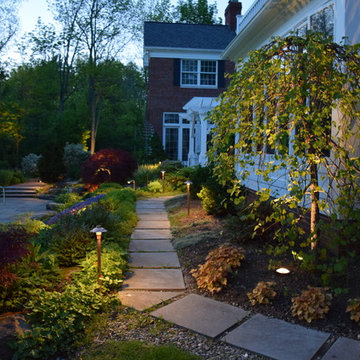
Properly placed pathway lighting fixtures can add both depth and safety to your outdoor living areas. As experts in Raleigh landscape lighting, we'll leave no stone unturned when it pertains to adding beauty and safety to your home's outdoor living areas.
Find the right local pro for your project

 Beauty School Las Vegas
Check this link right here http://avedalasvegas.com for more information on Cosmetology School Las Vegas. A Cosmetology school is a beauty school that provides an array of programs pertaining beautifying the personal appearance of a person. Some instances of particular programs provided in such Cosmetology School Las Vegas are skin care, makeup creativity, nail innovation, hairstyling, and esthetician training. If you are searching for a Cosmetology School to participate in, there are some factors to consider to be made to find one that suits you best. Follow us http://www.pointcom.com/business/16984137
 User
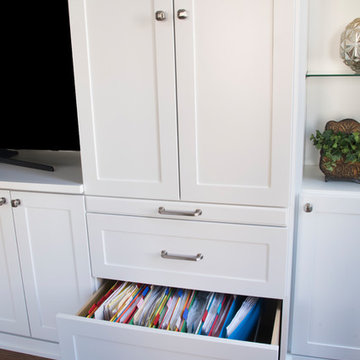
UserDesigned by Lisa Lauren of Closet Works
While the unit doubles as a workspace, it also provides safekeeping for important files pertaining to this area. The volume of the drawer enables organization for a multitude of folders that are all easily accessible while busy at work.

 California Fence Company
Neighbor disputes can become a frequent affair if you are not aware of the laws pertaining to boundary fences and trees. Discussed here are the laws that can help you avoid disputes.
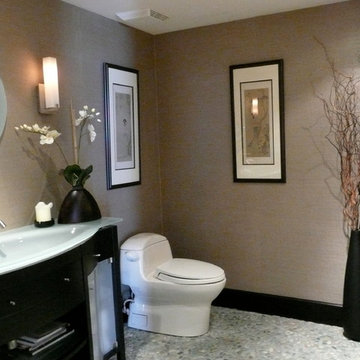
 Fournier Custom Designs Inc.
 Before and after photos of projects by Astrid Newton Rush Interior Designs.
FCD: What makes you different from a designer you can find at a Home Depot or Lowes?
Astrid: I can't attest to the education, experience or qualifications required to work as a designer at those stores. However, I can tell you something about myself. I am a Florida registered interior designer with over 30 years of experience in my field. I am not simply an interior decorator. I am an interior designer with professional credentials. I am NCIDQ certified. This means I have attained the highest level of profession certification in my field through my education, work experience and a lengthy examination process. Also, my skill set is not limited to one area, such as a kitchen or window treatment design. I am well versed in all areas of interior design. In addition, in order to keep my license/registration active, I must take continuing education classes every two years that cover building codes and HSW certification which pertains to issues related to health, safety and welfare.
 Osborn Studio +
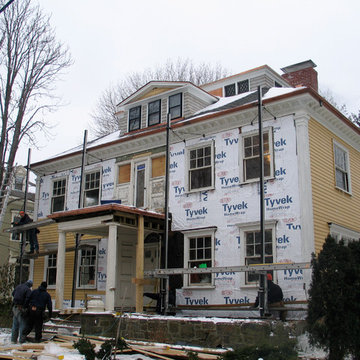
To scrap and fix up the old or thrown out and start with new. This is always a dilemma if you want to preserve and reuse. In this case we restored the old windows but opted to put new dining on, which was pertained and has been an excellent choice for maintenance.

 O'hana Art Environments
In addition to an innate reverence for that which is of, or pertains to the earth, Ohana Art Environments takes this appreciation of our natural world to the next level. Our wondrous passion for the shapes, hues and textures in nature’s flora are not limited simply to that which can be planted into the ground. By combining nature and the art of pottery, our designs are an overt showcase of both. With nature and human ingenuity, the art of our pottery will take your design to the stars.
 User
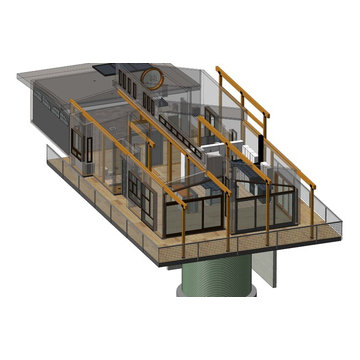
UserA closer look at the integration of these post and beam systems as they pertain to loading and functionality. These discussions are always an ongoing process with engineers, such as structural.

 Sherry Frederick Interior Designs & Co
Here’s what some people may refer to as the “fun part” of a redesign—picking out all the pretty stuff. First, choose your appliances. Many higher-end brands such as Sub-Zero and Wolf currently have a lead time of six to 12 months due to COVID. The cabinets, which have a shorter lead time of eight to 12 weeks on average, says Frederick, will then be built around them. From there, you’ll work with your designer to solidify all the details, such as cabinet door style, countertop material, decorative hardware, fixtures, flooring, backsplash and the sink.
“This is the stage where you finalize the design and prepare final floor plans, elevations, details and, if applicable, mechanical and electrical drawings, lighting switch plans and exterior elevations,” says Terrill. It’s essentially an extension of step No. 4, except here you’re confirming all the details and making sure everything is going as scheduled. For example, at this point your builder will give the interior designers a schedule so the designer can make sure everything (such as the countertop marble) is on-site and ready for installation.
Assuming you’re changing the footprint of the kitchen, you’ll need to figure out specific details as they pertain to the construction, our designers note, such as:
How will the construction team remove debris? With a dumpster or will they keep it in your garage or yard?
Will there be a staging area for cutting wood and tile?
When will you need to be out of the house, and for how long?
Where can crew members use the bathroom?
Can/should the crew work on weekends and if so, during what hours?
Keep in mind too that certain requests might require more money, such as having the crew clean-up their dusty mess daily rather than, say, once a week.
 TaylorPro Design and Remodeling, Inc.
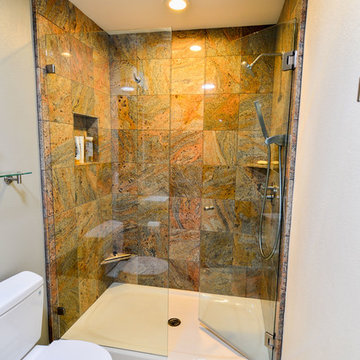
"We would definitely look TaylorPro up for future remodeling projects. We would also not hesitate to recommend TaylorPro's services based on our experience with our bathroom remodeling project.
Even prior to signing a contract with us, Mr Taylor (Kerry) was very patient with us and generous in sharing information pertaining to remodel options, material choices and general advice. At least one other dedicated 'Remodeler' we contacted thought we were too much of a nuisance and suggested we sign up before he could spend more time with us.
Kerry has a very transparent pricing policy, which allows someone unfamiliar with the scope of the work ( us) to understand the cost implications of each step or feature. His style allows complete flexibility in material choice. He also has a roster of 'favored suppliers' who extend sensible pricing to his clients.
Kerry also accommodates change requests at reasonable cost, while only requiring sufficient advance notice. Further, he was honest about not having expertise in certain features I wanted implemented - he executed them well anyway.
The job was very well planned and executed, with perhaps only one silent day in over 8 weeks of effort. We are very happy with this aspect also. Kerry remained very responsive to any issues or requests through the duration of the project.
We of course had set backs and surprises (+$) through the course of this project, but perhaps that is par for course.
Finally, a word about his crew: They were all courteous, trustworthy, efficient and pleasant. We were comfortable with their presence at home. "
~ Uma & Sumant I, Clients
Photo By: Kerry W. Taylor
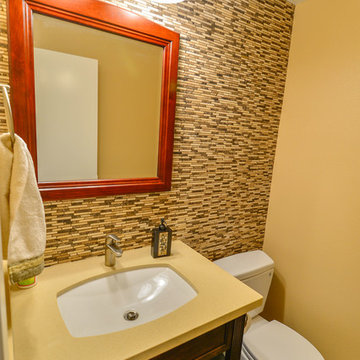 TaylorPro Design and Remodeling, Inc.
"We would definitely look TaylorPro up for future remodeling projects. We would also not hesitate to recommend TaylorPro's services based on our experience with our bathroom remodeling project.
Even prior to signing a contract with us, Mr Taylor (Kerry) was very patient with us and generous in sharing information pertaining to remodel options, material choices and general advice. At least one other dedicated 'Remodeler' we contacted thought we were too much of a nuisance and suggested we sign up before he could spend more time with us.
Kerry has a very transparent pricing policy, which allows someone unfamiliar with the scope of the work ( us) to understand the cost implications of each step or feature. His style allows complete flexibility in material choice. He also has a roster of 'favored suppliers' who extend sensible pricing to his clients.
Kerry also accommodates change requests at reasonable cost, while only requiring sufficient advance notice. Further, he was honest about not having expertise in certain features I wanted implemented - he executed them well anyway.
The job was very well planned and executed, with perhaps only one silent day in over 8 weeks of effort. We are very happy with this aspect also. Kerry remained very responsive to any issues or requests through the duration of the project.
We of course had set backs and surprises (+$) through the course of this project, but perhaps that is par for course.
Finally, a word about his crew: They were all courteous, trustworthy, efficient and pleasant. We were comfortable with their presence at home. "
~ Uma & Sumant I, Clients
Photo By: Kerry W. Taylor
 AI LIVING INC.
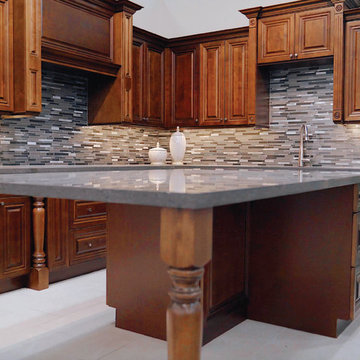
Our AUDREY kitchen package brings a beauty old-fashion look for remodelling kitchen that can match with your home. You don’t need to renovate the entire house to match your remodeling space. The brown wood stained solid wood cabinetry creates a touch of pertaining to the time. This kitchen is designed to fit any kind of heritage house, with its neglected look, you will have little upkeep, making it perfect for any kind of old-style interior renovation you already had. You deserve this room in your home! Our price for the AUDREY kitchen package is competitive. The original price is $22,000.00 with our package price, it is only $19,800.00 (plus applicable taxes).
 D-Trac Construction Inc.
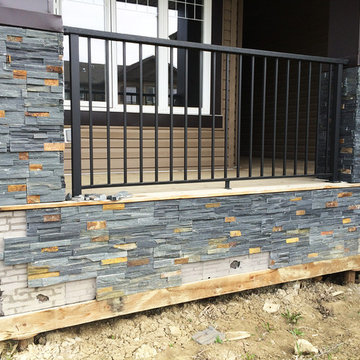
BEFORE Photo - Due to faulty workmanship of a previous contractor, D-Trac Construction was contracted to address the rock work issues pertaining to the fact that scratch coat was not applied prior to the rock work being installed. This resulted in the rock work falling off the front and back of the home. Parging around the perimeter of the home was also not completed, siding install had to be corrected in areas and a basement window was installed upside down. D-Trac Constriction addressed above issues on-time and on budget.
 D-Trac Construction Inc.
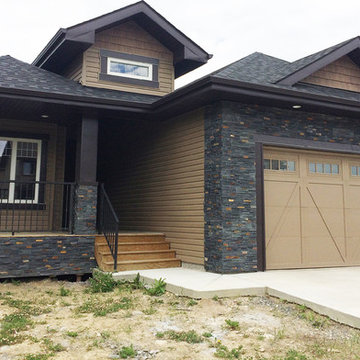
AFTER Photo - Due to faulty workmanship of a previous contractor, D-Trac Construction was contracted to address the rock work issues pertaining to the fact that scratch coat was not applied prior to the rock work being installed. This resulted in the rock work falling off the front and back of the home. Parging around the perimeter of the home was also not completed, siding install had to be corrected in areas and a basement window was installed upside down. D-Trac Constriction addressed above issues on-time and on budget.
 D-Trac Construction Inc.

After Photo: D-Trac Construction Inc. was recently contracted to provide full renovation services including interior design consulting pertaining to a master bedroom and ensuite renovation. The scope of work included re-painting the main and upper level of the home and full carpet replacement on the upper level. Renovations consisted of removing an existing walk-in closet to expand the ensuite bathroom, custom tiled shower, tile floor with WIFI in-floor heat system, custom vanity, WetStyle trough sink, Rubinet bathroom fixtures, custom barn door with track system and a custom trimmed closet unit in the master bedroom.
 D-Trac Construction Inc.
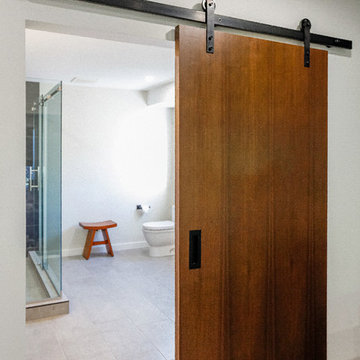
After Photo: D-Trac Construction Inc. was recently contracted to provide full renovation services including interior design consulting pertaining to a master bedroom and ensuite renovation. The scope of work included re-painting the main and upper level of the home and full carpet replacement on the upper level. Renovations consisted of removing an existing walk-in closet to expand the ensuite bathroom, custom tiled shower, tile floor with WIFI in-floor heat system, custom vanity, WetStyle trough sink, Rubinet bathroom fixtures, custom barn door with track system and a custom trimmed closet unit in the master bedroom.
 D-Trac Construction Inc.
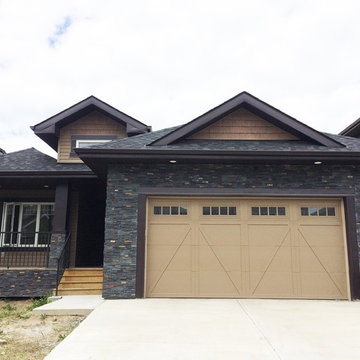
AFTER Photo - Due to faulty workmanship of a previous contractor, D-Trac Construction was contracted to address the rock work issues pertaining to the fact that scratch coat was not applied prior to the rock work being installed. This resulted in the rock work falling off the front and back of the home. Parging around the perimeter of the home was also not completed, siding install had to be corrected in areas and a basement window was installed upside down. D-Trac Constriction addressed above issues on-time and on budget.
 D-Trac Construction Inc.
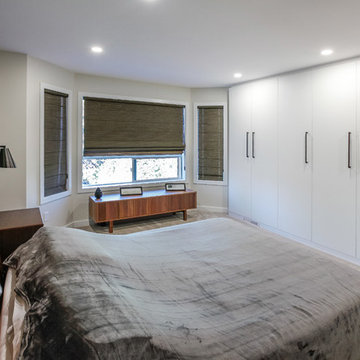
After Photo: D-Trac Construction Inc. was recently contracted to provide full renovation services including interior design consulting pertaining to a master bedroom and ensuite renovation. The scope of work included re-painting the main and upper level of the home and full carpet replacement on the upper level. Renovations consisted of removing an existing walk-in closet to expand the ensuite bathroom, custom tiled shower, tile floor with WIFI in-floor heat system, custom vanity, WetStyle trough sink, Rubinet bathroom fixtures, custom barn door with track system and a custom trimmed closet unit in the master bedroom.
4