
Search results for "Pertains" in Home Design Ideas

 Pennsylvania Landscape & Nursery Association
Plantique, INC http://www.plantique.com
Entry Name: Classic Fireside Getaway
2014 PLNA Awards for Landscape Excellence Winner
Category: Hardscaping-Residential $30,000-$60,000
Award Level: Bronze
Photo Description:
The initial call from these homeowners was about a drainage issue. After having installed new roofing, siding, and a new porch enclosure, it was discovered that the original piping for the downspouts had failed. A few recent rainstorms had left a large pool of water behind the house. The new gutters and downspouts were now properly channeling water into a sub-surface piping system that no longer functioned. Obviously this had to be fixed, but after some further discussions, it was suggested that if a cost-effective solution could be found, perhaps a patio could be created along with the drainage solution. This would make the space between the porch and the pool more useful. The surfaces would have to be as kid-friendly as possible, as the homeowners foresaw frequent visits by their grandchildren. The flow of the spaces would have to be such that small bikes would be able to easily maneuver around chairs and tables.
After a site study was conducted, several issues were discovered. Pertaining to the drainage issue, it was determined that the grade sloped directly toward the porch from the pool. This not only channeled water toward the house and porch, but created a dam in an already shallow drainage swale that trapped water off to the side of the porch. Since the soil in this area is predominantly clay, water could sit in that area for days until it drained away. On the aesthetic side, a good part of the house’s façade was brick, the porch floor was brick, the small patio and walkways were brick, and the seating wall next to the pool was brick; there was a lot of brick. The challenge would be to find a cost-effective material that would contrast will with the brick, while creating a functional patio space that also facilitated water drainage.
The solution involved a significant re-grading of the area between the pool and the house, along with the installation of a completely new drain system to channel roof water away from the area. Working with the fixed points of the porch and foundation levels of the home, the slope that pitched toward the house was cut into to create a positive pitch away from the house. This created 20 in. high cut at the furthest point from the porch. To retain this, a segmental retaining wall block was used to form a curved seating wall around a mortared brick fire ring, perfect for evening campfires and marshmallow roasting with the grandchildren. Prior to the patio construction, new subsurface PVC piping was installed to channel water away from the house, under the patio, and to daylight about 100 ft. further into the side yard where it could properly drain. To construct the patio, the existing dry laid brick walks and patio were recycled as a border around a gray colored concrete paver that mimics the look of more expensive PA Bluestone, an often used companion to brick. The smooth surface texture and tight joint provide a barefoot friendly walking surface that stays cooler in the hot summer sun. The patio itself is also pitched so as to drain runoff to the lower end of the yard in case of a failure in the drain piping.
Along with providing several clear pathways between the porch, pool, and driveway the new patio includes an open air dining area, a fire pit area, and a seating/lounging area (not yet furnished at the time of the photo) for larger family gatherings or more intimate dinners and fire-side relaxation.
Photo Credit: Plantique, Mike Wimmer

 Sarah Greenman
Photo: Sarah Greenman © 2013 Houzz
Inspiration for an eclectic bedroom remodel in Austin with purple walls
Inspiration for an eclectic bedroom remodel in Austin with purple walls

 Architectural Design & Restoration, Inc.
Photos by John Costill: www.costill.com
Contractor: Earthtone Construction, Sebastopol, CA
Hallway - cottage light wood floor hallway idea in San Francisco with green walls
Hallway - cottage light wood floor hallway idea in San Francisco with green walls
Find the right local pro for your project

 REF Construction LLC
Design work by Design by Eric G
Alcove shower - mid-sized traditional master multicolored tile and glass tile porcelain tile alcove shower idea in Portland with shaker cabinets, medium tone wood cabinets, a two-piece toilet, white walls, an undermount sink and quartz countertops
Alcove shower - mid-sized traditional master multicolored tile and glass tile porcelain tile alcove shower idea in Portland with shaker cabinets, medium tone wood cabinets, a two-piece toilet, white walls, an undermount sink and quartz countertops
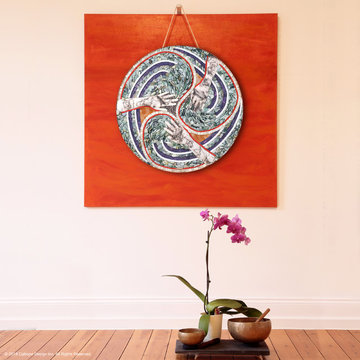
 Calliope Design Inc.
Mandala No. 1 is part of a series of mandalas created in the studio and sold as is. It was an experimental series working with life-casting, clay, semi-precious stone, glass tile. Mandala No. 1 works with the number 3 energy representing the harmony, wisdom and understanding. It is also the embodiment of time as it pertains to the beginning, middle and end, past, present, future, body, soul, spirt for example.
Size: 30" diameter
Materials: Life-casted hands raku-fired with horsehair, Infinite stone, onyx, vitreous glass tile, copper frame
Location: Private Residence
You can collect a Legacy Art Panel as available from the studio or have a custom Legacy Art Panel created to fit your space. Email Caryn at caryn@ calliopedesign.com.

 O’Hara Interiors
Martha O'Hara Interiors, Interior Design & Photo Styling | Troy Thies, Photography | Swan Architecture, Architect | Great Neighborhood Homes, Builder
Please Note: All “related,” “similar,” and “sponsored” products tagged or listed by Houzz are not actual products pictured. They have not been approved by Martha O’Hara Interiors nor any of the professionals credited. For info about our work: design@oharainteriors.com
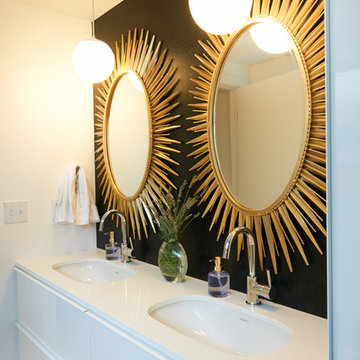
 M3LD
M3LDPhotographer: Kirsten Hepburn
Inspiration for a mid-sized contemporary master black and white tile and stone tile marble floor tub/shower combo remodel in Salt Lake City with flat-panel cabinets, white cabinets, an undermount tub, a two-piece toilet, white walls, an undermount sink and quartz countertops
Inspiration for a mid-sized contemporary master black and white tile and stone tile marble floor tub/shower combo remodel in Salt Lake City with flat-panel cabinets, white cabinets, an undermount tub, a two-piece toilet, white walls, an undermount sink and quartz countertops
 M3LD
M3LDPhotographer: Kirsten Hepburn
Example of a mid-sized trendy master black and white tile and stone tile marble floor tub/shower combo design in Salt Lake City with flat-panel cabinets, white cabinets, an undermount tub, a two-piece toilet, white walls, an undermount sink and quartz countertops
Example of a mid-sized trendy master black and white tile and stone tile marble floor tub/shower combo design in Salt Lake City with flat-panel cabinets, white cabinets, an undermount tub, a two-piece toilet, white walls, an undermount sink and quartz countertops

 Michael Abraham Architecture
 http://www.mrobinsonphoto.com/
Example of a farmhouse gray two-story stone gable roof design in Chicago
Example of a farmhouse gray two-story stone gable roof design in Chicago
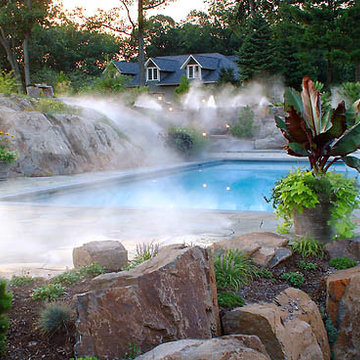
 Cool Pool
A beautiful pool deserves to be accompanied by beautiful landscape. Small details, pertaining to decking, landscape, and the pool can always be added to change your pool
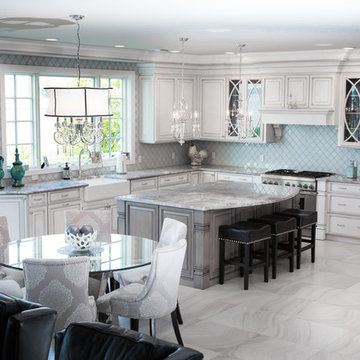
 User
UserCustom Transitional Kitchen. White painted cabinets with a gray glaze. Island cherry wood stained gray cabinets.
Large transitional l-shaped porcelain tile eat-in kitchen photo in New York with a farmhouse sink, raised-panel cabinets, white cabinets, marble countertops, blue backsplash, glass sheet backsplash, stainless steel appliances and an island
Large transitional l-shaped porcelain tile eat-in kitchen photo in New York with a farmhouse sink, raised-panel cabinets, white cabinets, marble countertops, blue backsplash, glass sheet backsplash, stainless steel appliances and an island
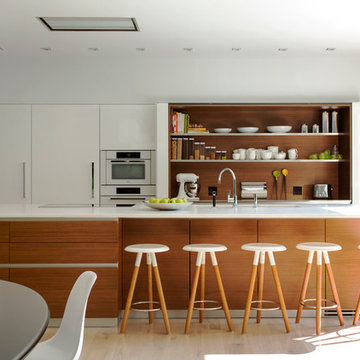
 LDa Architecture & Interiors
Eric Roth Photography
Inspiration for a contemporary single-wall light wood floor open concept kitchen remodel in Boston with flat-panel cabinets, white cabinets, white backsplash, white appliances and an island
Inspiration for a contemporary single-wall light wood floor open concept kitchen remodel in Boston with flat-panel cabinets, white cabinets, white backsplash, white appliances and an island

 4 Seasons Landscaping & Construction
Architecture is an extremely important element pertaining to an Outdoor Space.
Open Beam Ceiling with Tongue & Groove.
Patio - large tropical backyard stone patio idea in Atlanta with a fire pit and a gazebo
Patio - large tropical backyard stone patio idea in Atlanta with a fire pit and a gazebo
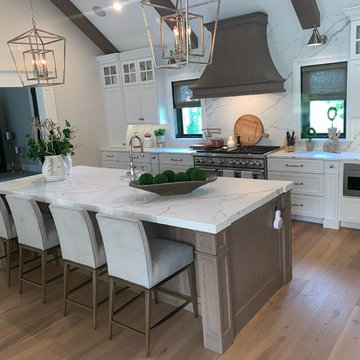
 Pyramid Marble & Granite
This homeowner decided to go with Calcatta Laza in the kitchen with a FULL HEIGHT BACKSPLASH! This adds a "wow" statement as soon as you walk in the room. They also used the Laza on their buffet, powder rooms, wine bar, and fireplace hearth. The laundry room and pantry areas feature Cirrus quartz. This homeowner knew exactly how to match the top with their unique and stunning backsplash. Their attention to detail and elegance carries on into the master bath where they used Taj Mahal Quartzite with a mitered edge. Lastly, the upstairs full bath and coffee bar features statuary Classique quartz. We are so happy they let us be a part of this beautiful remodel. It turned out to be absolutely stunning. Come into Pyramid today to see how you can get this look in your home!
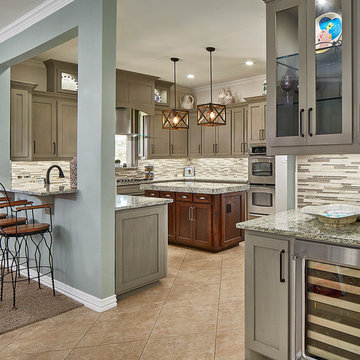
 USI Design & Remodeling
This pair of really unusual island lights would provide a lot of character in any kitchen and that's the way to frame the way to look at design decisions pertaining to accessories.
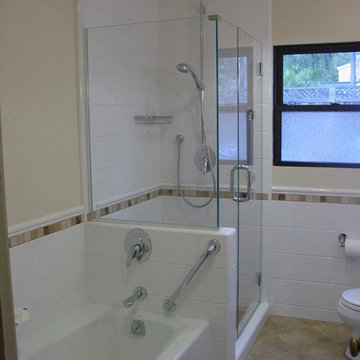
 GR8WORK Builders Inc.
long narrow hall full bath with tub, pedestal sink, tile wainscot with decorative tile trim. shower with clear heavy glass door and mitered corner. tile floor set on a diagonal. polished chrome plumbing trim
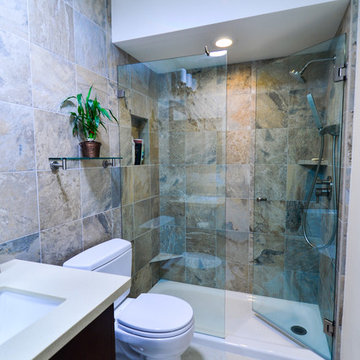
 TaylorPro Design and Remodeling, Inc.
"We would definitely look TaylorPro up for future remodeling projects. We would also not hesitate to recommend TaylorPro's services based on our experience with our bathroom remodeling project.
Even prior to signing a contract with us, Mr Taylor (Kerry) was very patient with us and generous in sharing information pertaining to remodel options, material choices and general advice. At least one other dedicated 'Remodeler' we contacted thought we were too much of a nuisance and suggested we sign up before he could spend more time with us.
Kerry has a very transparent pricing policy, which allows someone unfamiliar with the scope of the work ( us) to understand the cost implications of each step or feature. His style allows complete flexibility in material choice. He also has a roster of 'favored suppliers' who extend sensible pricing to his clients.
Kerry also accommodates change requests at reasonable cost, while only requiring sufficient advance notice. Further, he was honest about not having expertise in certain features I wanted implemented - he executed them well anyway.
The job was very well planned and executed, with perhaps only one silent day in over 8 weeks of effort. We are very happy with this aspect also. Kerry remained very responsive to any issues or requests through the duration of the project.
We of course had set backs and surprises (+$) through the course of this project, but perhaps that is par for course.
Finally, a word about his crew: They were all courteous, trustworthy, efficient and pleasant. We were comfortable with their presence at home. "
~ Uma & Sumant I, Clients
Photo By: Kerry W. Taylor
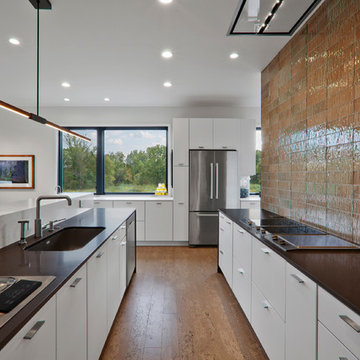
 HAUS | Architecture For Modern Lifestyles
Modern open concept kitchen overlooks living space and outdoors - Architecture/Interiors: HAUS | Architecture For Modern Lifestyles - Construction Management: WERK | Building Modern - Photography: HAUS
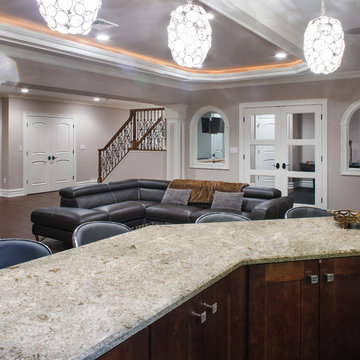

 M3LD
M3LDPhotographer: Kirsten Hepburn
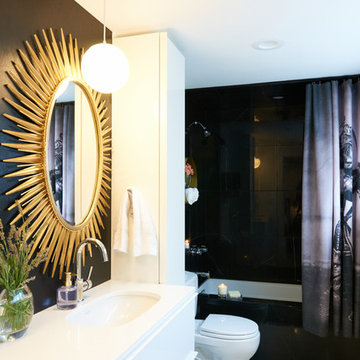
Tub/shower combo - mid-sized contemporary master black and white tile and stone tile marble floor tub/shower combo idea in Salt Lake City with flat-panel cabinets, white cabinets, an undermount tub, a two-piece toilet, white walls, an undermount sink and quartz countertops
Tub/shower combo - mid-sized contemporary master black and white tile and stone tile marble floor tub/shower combo idea in Salt Lake City with flat-panel cabinets, white cabinets, an undermount tub, a two-piece toilet, white walls, an undermount sink and quartz countertops
3