
Search results for "Pestiferous pop up" in Home Design Ideas

 Healey Custom Cabinetry LLC
Large elegant u-shaped ceramic tile kitchen photo with a farmhouse sink, raised-panel cabinets, medium tone wood cabinets, granite countertops, stainless steel appliances and two islands
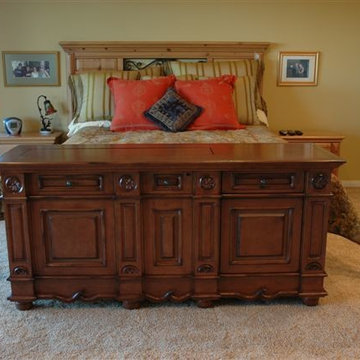
 TV Lift Cabinet by Cabinet Tronix
Andaluz Designer grade TV lift cabinet, TV lift cabinet by "Best of Houzz 2014" for service, Cabinet Tronix. This Andaluz hand carved pop-up TV cabinet is made to order. Dimensions will be based on your TV size and other technology component needs.
With 12 years-experience specializing TV lift retractable furniture, Cabinet Tronix US made designer grade furniture is perfectly married with premium US made TV lift system.
This custom Andaluz retractable TV lift cabinet is available in 16 amazing designer grade finishes. Custom finishing, configuration and sizing available.
You can have any of our 120 plus TV lift cabinet designs set at the foot of the bed, against a wall/window or center of the room. All designs are finished on all 4 sides with the exact same wood type and finish. All Cabinet Tronix TV lift cabinet models come with HDMI cables, Digital display universal remote, built in Infrared repeater system, TV mount, wire web wrap, component section and power bar.
You can also opt to include our optional 360 TV lift swivel system. Custom finishes and sizing
All our Furniture systems come with a 5 year warranty http://www.cabinet-tronix.com/other.html
Phone: 619-422-2784

 Yunker Associates Architecture
Photo: Karen Melvin
Example of a cottage dressing room design in Minneapolis
Example of a cottage dressing room design in Minneapolis
Find the right local pro for your project

 Audio-Video Solutions, Inc.
Small custom TV lift cabinet.
Mid-sized mountain style formal and enclosed dark wood floor and brown floor living room photo with beige walls, a standard fireplace, a stone fireplace and a media wall
Mid-sized mountain style formal and enclosed dark wood floor and brown floor living room photo with beige walls, a standard fireplace, a stone fireplace and a media wall

 First Priority Audio
Fort Lauderdale waterfront residence with modern design. Complete home automation system controlling lights, whole home audio, video equipment, motorized shades, motorized TV mounts and lifts, HVAC system, pool control, and more... HD security camera system monitoring the entire property.
 Audio-Video Solutions, Inc.
This was an existing cabinet that we had modified to accept a TV and lift in a master bedroom.
Example of a mid-sized mountain style master slate floor and gray floor bedroom design with white walls, a standard fireplace and a tile fireplace
Example of a mid-sized mountain style master slate floor and gray floor bedroom design with white walls, a standard fireplace and a tile fireplace
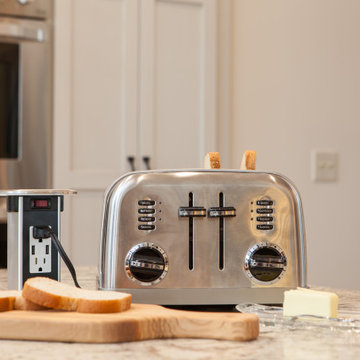
 Michelle's Interiors
To keep appliances better organized, I installed a pop-up electrical plug on the countertop instead of on the side of the island. It prevents cords from dangling off the countertop and getting snagged by passersby.


 Audio-Video Solutions, Inc.
This was an existing cabinet that we had modified to accept a TV and lift in a master bedroom.
Example of a mid-sized mountain style master slate floor and gray floor bedroom design with white walls, a standard fireplace and a tile fireplace
Example of a mid-sized mountain style master slate floor and gray floor bedroom design with white walls, a standard fireplace and a tile fireplace

 Surroundings by Natureworks+
Dedicated pop-up stand mixer cabinet. Don't miss the gorgeous white kitchen cabinets, glass sheet backsplash, and marble countertops.
Large trendy u-shaped medium tone wood floor and brown floor eat-in kitchen photo in Indianapolis with a farmhouse sink, flat-panel cabinets, white cabinets, marble countertops, green backsplash, glass sheet backsplash, paneled appliances and an island
Large trendy u-shaped medium tone wood floor and brown floor eat-in kitchen photo in Indianapolis with a farmhouse sink, flat-panel cabinets, white cabinets, marble countertops, green backsplash, glass sheet backsplash, paneled appliances and an island
 Saikley Architects
Second-floor addition to a simple Mediterranean bungalow on a very low budget. The “pop-up” form, a partial second story addition, was the least expensive way to gain the square footage that the clients wanted. Variations of the original exterior details were created for consistency with the original style. The interior open floor plan makes the most of limited space.
Photography by Philip Kaake.
https://saikleyarchitects.com/portfolio/mediterranean-pop-up/



 Poggenpohl Kitchens Hawaii
European style Poggenpohl kitchen offers a roomy island with induction cooktop and beverage refrigerator, wet wall with single dish drawer, Grohe fixtures and lift-up cabinet doors, and full-height wall including refrigeration, ovens and plenty of pantry space. All drawers and lift-up doors open at a gentle touch due to the Servo-drive installation. The lift-up doors may be lowered manually or with the touch of a recessed button. The roomy kitchen includes many Universal Design features like wide paths, dimmable lighting, roll-up cooktop and sink area, dish drawer, automatic drawer openers, pull-down shelves, pull-out pantries, and taller toe kick areas.
Photo Credit: Michelle Turner, UDCP

Large transitional master gray tile, white tile and marble tile marble floor freestanding bathtub photo with gray cabinets, gray walls, an undermount sink, recessed-panel cabinets and solid surface countertops

Sponsored
Fredericksburg, OH

High Point Cabinets
Columbus' Experienced Custom Cabinet Builder | 4x Best of Houzz Winner
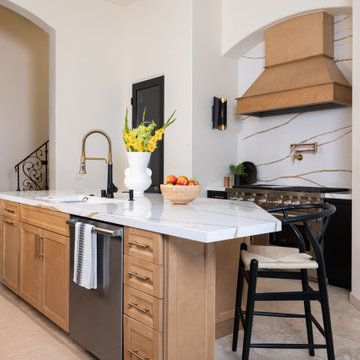
 Sea Pointe Design & Remodel
Gold-brushed Pop-up Outlets are built into the island
Example of a minimalist travertine floor and beige floor eat-in kitchen design in Orange County with an undermount sink, shaker cabinets, light wood cabinets, quartz countertops, white backsplash, quartz backsplash, stainless steel appliances, an island and white countertops
Example of a minimalist travertine floor and beige floor eat-in kitchen design in Orange County with an undermount sink, shaker cabinets, light wood cabinets, quartz countertops, white backsplash, quartz backsplash, stainless steel appliances, an island and white countertops

 Jessica Risko Smith Interior Design
Lepere Studio
Inspiration for a large transitional medium tone wood floor kitchen remodel in Santa Barbara with shaker cabinets, gray cabinets, white backsplash, subway tile backsplash and stainless steel appliances
Inspiration for a large transitional medium tone wood floor kitchen remodel in Santa Barbara with shaker cabinets, gray cabinets, white backsplash, subway tile backsplash and stainless steel appliances
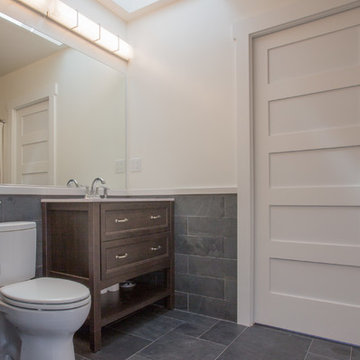 Saikley Architects
Second-floor addition to a simple Mediterranean bungalow on a very low budget. The “pop-up” form, a partial second story addition, was the least expensive way to gain the square footage that the clients wanted. Variations of the original exterior details were created for consistency with the original style. The interior open floor plan makes the most of limited space.
Photography by Philip Kaake.
https://saikleyarchitects.com/portfolio/mediterranean-pop-up/
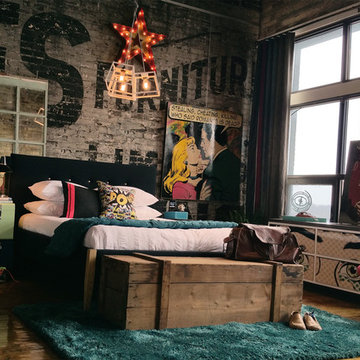
 teb Interiors Inc.
Photos by teb Interiors Interiors
Example of a mid-sized urban master bedroom design in Toronto
Example of a mid-sized urban master bedroom design in Toronto

Sponsored
Sunbury, OH

J.Holderby - Renovations
Franklin County's Leading General Contractors - 2X Best of Houzz!
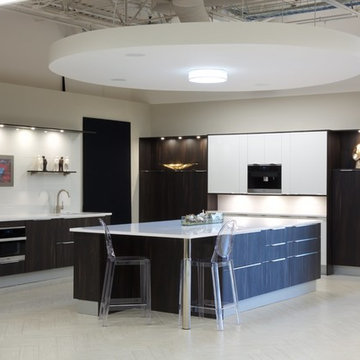
 Premium Kitchens
3d TEXTURED LAMINATE DOOR WITH INTEGRATED HANDLES - DARK BROWN 'AVANA' PAIRED WITH WHITE HIGH GLOSS LACQUER
FRANKE PLUMBING
MIELE FULLY INTEGRATED APPLIANCES
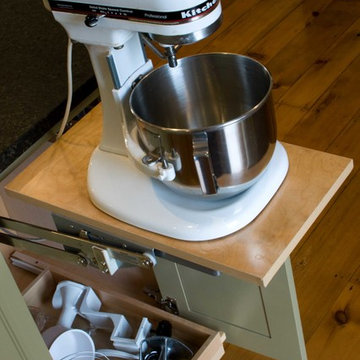
 Bedenbaugh Designs Inc. and The Lynden Gallery
Edward Huddle
Example of a country l-shaped light wood floor open concept kitchen design with a farmhouse sink, raised-panel cabinets, green cabinets, granite countertops, white backsplash, ceramic backsplash, stainless steel appliances and an island
Example of a country l-shaped light wood floor open concept kitchen design with a farmhouse sink, raised-panel cabinets, green cabinets, granite countertops, white backsplash, ceramic backsplash, stainless steel appliances and an island

 Gold Key Cabinetry
Home design - small coastal l-shaped travertine floor home design idea in Orlando with a drop-in sink, shaker cabinets, dark wood cabinets, granite countertops, stainless steel appliances and an island
9