
Search results for "Pestiferous pop up" in Home Design Ideas
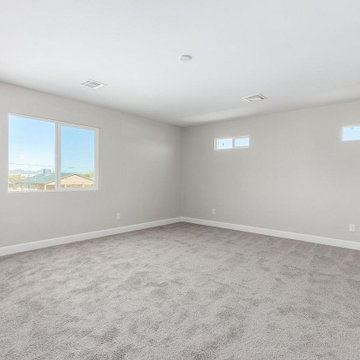
 Edwards Home Remodeling
As general contractors in Sunnyvale, we believe gone are those days when you had to manage in cramped and tiny spaces. Not anymore! With experts like Edwards Home Remodeling in Sunnyvale, any home renovation in Sunnyvale now seems a cakewalk. With expertise in redesigning and remodeling homes, they are the preferred names in home remodels.
General Home Remodeling in Sunnyvale, CA - https://www.edwardshomeremodeling.com/
 Edwards Home Remodeling
As general contractors in Sunnyvale, we believe gone are those days when you had to manage in cramped and tiny spaces. Not anymore! With experts like Edwards Home Remodeling in Sunnyvale, any home renovation in Sunnyvale now seems a cakewalk. With expertise in redesigning and remodeling homes, they are the preferred names in home remodels.
General Home Remodeling in Sunnyvale, CA - https://www.edwardshomeremodeling.com/
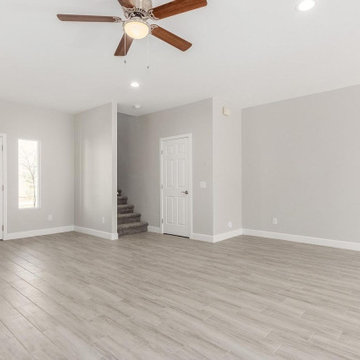 Edwards Home Remodeling
As general contractors in Sunnyvale, we believe gone are those days when you had to manage in cramped and tiny spaces. Not anymore! With experts like Edwards Home Remodeling in Sunnyvale, any home renovation in Sunnyvale now seems a cakewalk. With expertise in redesigning and remodeling homes, they are the preferred names in home remodels.
General Home Remodeling in Sunnyvale, CA - https://www.edwardshomeremodeling.com/
Find the right local pro for your project
 International Kitchens
Jesse Young
Open concept kitchen - large contemporary u-shaped light wood floor open concept kitchen idea in Seattle with an undermount sink, shaker cabinets, dark wood cabinets, quartz countertops, white backsplash, subway tile backsplash, stainless steel appliances and an island
Open concept kitchen - large contemporary u-shaped light wood floor open concept kitchen idea in Seattle with an undermount sink, shaker cabinets, dark wood cabinets, quartz countertops, white backsplash, subway tile backsplash, stainless steel appliances and an island
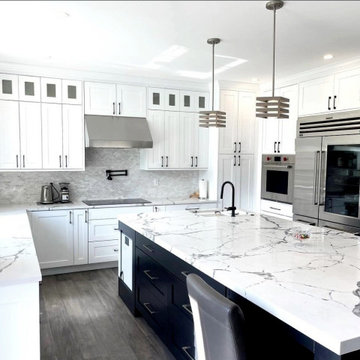
 Offer and Associates
Beautiful modern kitchen with huge island housing multiple appliances, seating, and a pop up TV that swivels! White cabinets to the ceiling. Mosaic tile backsplash with pot filler. Stainless steel hood. Modern pendant lights. West Bloomfield, MI
 Offer and Associates
Beautiful modern kitchen with huge island housing multiple appliances, seating, and a pop up TV that swivels! White cabinets to the ceiling. Mosaic tile backsplash with pot filler. Stainless steel hood. Modern pendant lights. West Bloomfield, MI
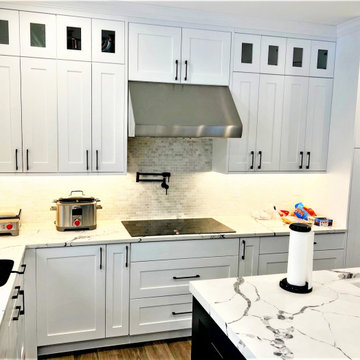 Offer and Associates
Beautiful modern kitchen with huge island housing multiple appliances, seating, and a pop up TV that swivels! White cabinets to the ceiling. Mosaic tile backsplash with pot filler. Stainless steel hood. Modern pendant lights. West Bloomfield, MI


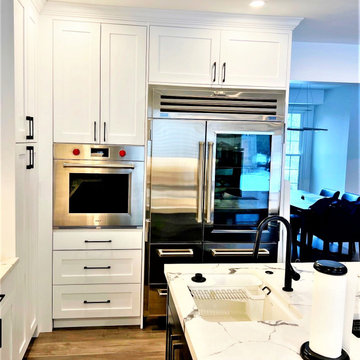 Offer and Associates
Beautiful modern kitchen with huge island housing multiple appliances, seating, and a pop up TV that swivels! White cabinets to the ceiling. Mosaic tile backsplash with pot filler. Stainless steel hood. Modern pendant lights. West Bloomfield, MI

 INI AV+ Electronic Home Environments
55" Motorized Pop Up TV at foot of bed. Motorized shades on windows.
Inspiration for a large modern master slate floor and gray floor bedroom remodel in Miami with white walls and no fireplace
Inspiration for a large modern master slate floor and gray floor bedroom remodel in Miami with white walls and no fireplace
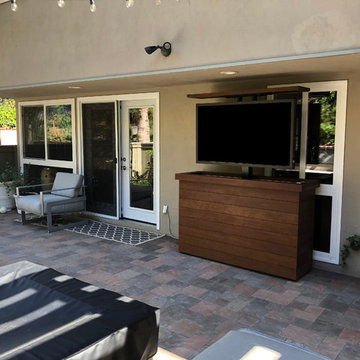
 Standing Ovation Surround Sound Services
Klipsch outdoor speakers ( L & R lower corners of wall above) add final touches to this cozy outdoor entertainment .
Patio - mid-sized traditional backyard brick patio idea in Los Angeles
Patio - mid-sized traditional backyard brick patio idea in Los Angeles
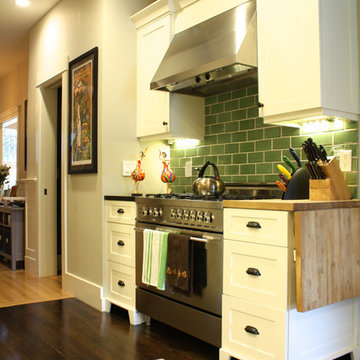
 Shannon Malone
Photo: Shannon Malone © 2014 Houzz
Kitchen - contemporary kitchen idea in San Francisco
Kitchen - contemporary kitchen idea in San Francisco

 Kayron Brewer, CMKBD / Studio K B
Dan Farmer
Enclosed kitchen - traditional galley enclosed kitchen idea in Seattle with an undermount sink, shaker cabinets, white cabinets, quartz countertops, beige backsplash, subway tile backsplash and stainless steel appliances
Enclosed kitchen - traditional galley enclosed kitchen idea in Seattle with an undermount sink, shaker cabinets, white cabinets, quartz countertops, beige backsplash, subway tile backsplash and stainless steel appliances

 Audio-Video Solutions, Inc.
This was an existing cabinet that we had modified to accept a TV and lift in a master bedroom.
Inspiration for a mid-sized rustic master slate floor and gray floor bedroom remodel with white walls, a standard fireplace and a tile fireplace
Inspiration for a mid-sized rustic master slate floor and gray floor bedroom remodel with white walls, a standard fireplace and a tile fireplace

Sponsored
Columbus, OH
Free consultation for landscape design!

Peabody Landscape Group
Franklin County's Reliable Landscape Design & Contracting

 Zola European Windows
This Boulder, Colorado remodel by fuentesdesign demonstrates the possibility of renewal in American suburbs, and Passive House design principles. Once an inefficient single story 1,000 square-foot ranch house with a forced air furnace, has been transformed into a two-story, solar powered 2500 square-foot three bedroom home ready for the next generation.
The new design for the home is modern with a sustainable theme, incorporating a palette of natural materials including; reclaimed wood finishes, FSC-certified pine Zola windows and doors, and natural earth and lime plasters that soften the interior and crisp contemporary exterior with a flavor of the west. A Ninety-percent efficient energy recovery fresh air ventilation system provides constant filtered fresh air to every room. The existing interior brick was removed and replaced with insulation. The remaining heating and cooling loads are easily met with the highest degree of comfort via a mini-split heat pump, the peak heat load has been cut by a factor of 4, despite the house doubling in size. During the coldest part of the Colorado winter, a wood stove for ambiance and low carbon back up heat creates a special place in both the living and kitchen area, and upstairs loft.
This ultra energy efficient home relies on extremely high levels of insulation, air-tight detailing and construction, and the implementation of high performance, custom made European windows and doors by Zola Windows. Zola’s ThermoPlus Clad line, which boasts R-11 triple glazing and is thermally broken with a layer of patented German Purenit®, was selected for the project. These windows also provide a seamless indoor/outdoor connection, with 9′ wide folding doors from the dining area and a matching 9′ wide custom countertop folding window that opens the kitchen up to a grassy court where mature trees provide shade and extend the living space during the summer months.
With air-tight construction, this home meets the Passive House Retrofit (EnerPHit) air-tightness standard of
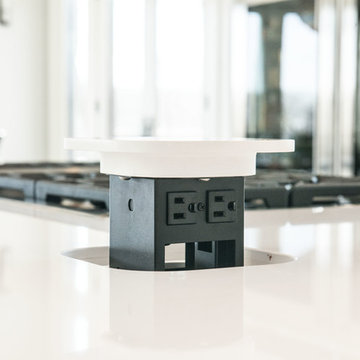
 Lustig Custom Cabinets
With seventeen feet of island, electric outlets are a necessity- this model pops up right out of the quartz counter top.
Mandi B Photography
Minimalist galley dark wood floor home design photo in Chicago with a double-bowl sink, flat-panel cabinets, white cabinets, quartz countertops, stainless steel appliances and an island
Minimalist galley dark wood floor home design photo in Chicago with a double-bowl sink, flat-panel cabinets, white cabinets, quartz countertops, stainless steel appliances and an island
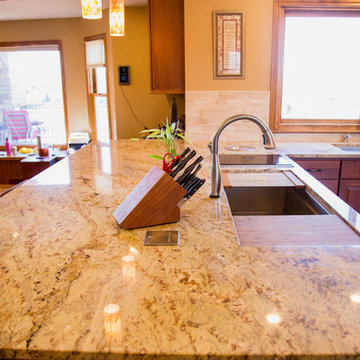
 Jan Neiges, CMKBD with NKBA
The Clients' MUST HAVE - the Galley Sink located in a large peninsula that faces the casual dining area - providing ample space for food presentation during gatherings. Pure Lee Photography

 Holly Kidwell Interiors
Sarah Walor Photography
Example of a transitional carpeted bedroom design in Richmond with beige walls
Example of a transitional carpeted bedroom design in Richmond with beige walls

Sponsored
Delaware, OH

Buckeye Basements, Inc.
Central Ohio's Basement Finishing ExpertsBest Of Houzz '13-'21
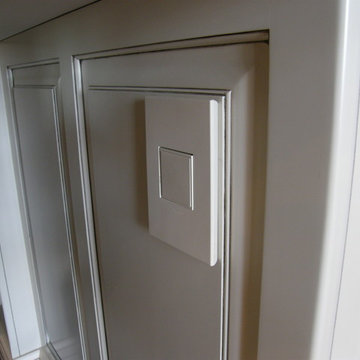
 Colorado Cabinetry
Example of a large classic single-wall medium tone wood floor eat-in kitchen design in Denver with raised-panel cabinets, white cabinets, an undermount sink, soapstone countertops, gray backsplash, brick backsplash, stainless steel appliances and an island
 Audio-Video Solutions, Inc.
This was an existing cabinet that we had modified to accept a TV and lift in a master bedroom.
Inspiration for a mid-sized rustic master slate floor and gray floor bedroom remodel with white walls, a standard fireplace and a tile fireplace
Inspiration for a mid-sized rustic master slate floor and gray floor bedroom remodel with white walls, a standard fireplace and a tile fireplace
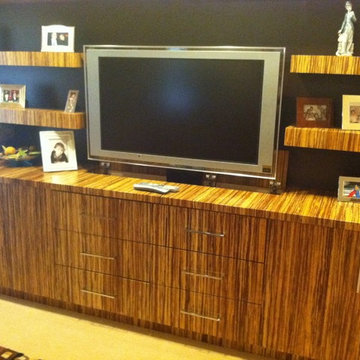
 Morantz Custom Cabinetry Inc.
bamboo and rift cut oak media cabinet with concealed TV and remote lift mechanism.
Example of a mid-sized home design design in Miami
Example of a mid-sized home design design in Miami
8