
Search results for "Pestiferous pop up" in Home Design Ideas

 Kemper Associates Architects, LLC
Karol Steczowski Photography - Axim Design
Inspiration for a timeless master freestanding bathtub remodel in Bridgeport with an undermount sink, shaker cabinets, gray cabinets and multicolored walls
Inspiration for a timeless master freestanding bathtub remodel in Bridgeport with an undermount sink, shaker cabinets, gray cabinets and multicolored walls
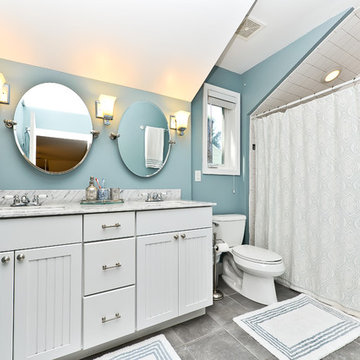
 Alair Homes Arlington
Addition and whole house renovation to 1940's Arlington colonial home; doubling the square-footage. Includes new Kraftmaid Cabinets, new appliances, new dining area, new living room area, full basement playroom, new master, and new guest room.

 Labra Design Build
Labra Design Build
Bathroom - large contemporary master gray tile and porcelain tile porcelain tile bathroom idea in Detroit with glass-front cabinets, dark wood cabinets, gray walls, a vessel sink and quartz countertops
Bathroom - large contemporary master gray tile and porcelain tile porcelain tile bathroom idea in Detroit with glass-front cabinets, dark wood cabinets, gray walls, a vessel sink and quartz countertops
Find the right local pro for your project

 Dallas Design Group, Interiors
Designers: Lisa Barron & Grayson Knight
Photographer: Dan Piassick
Transitional dark wood floor living room photo in Dallas with yellow walls and no fireplace
Transitional dark wood floor living room photo in Dallas with yellow walls and no fireplace
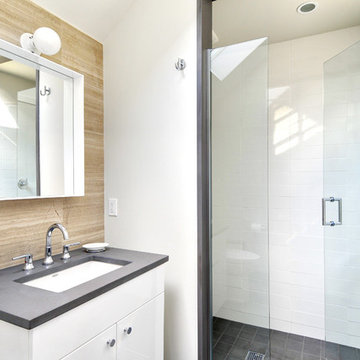
 Yankee Barn Homes
Yankee Barn Homes - The guest bath has a separate shower room. Chris Foster Photography
Alcove shower - mid-sized contemporary 3/4 white tile and porcelain tile concrete floor alcove shower idea in Boston with an undermount sink, flat-panel cabinets, white cabinets, a two-piece toilet and white walls
Alcove shower - mid-sized contemporary 3/4 white tile and porcelain tile concrete floor alcove shower idea in Boston with an undermount sink, flat-panel cabinets, white cabinets, a two-piece toilet and white walls
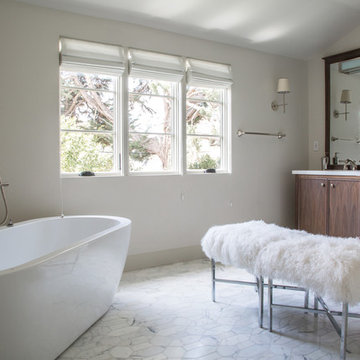
 Dana Benson Construction
Interior Design by Grace Benson
Photography by Bethany Nauert
Freestanding bathtub - transitional white tile and stone tile marble floor freestanding bathtub idea in Los Angeles with dark wood cabinets, marble countertops and flat-panel cabinets
Freestanding bathtub - transitional white tile and stone tile marble floor freestanding bathtub idea in Los Angeles with dark wood cabinets, marble countertops and flat-panel cabinets
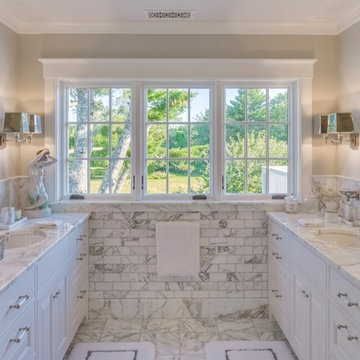
 Dominic Paul Mercadante Architecture
Brian Vanden Brink Photographer
Vanity area of Master bath
Example of a large classic master gray tile and marble tile marble floor and white floor alcove shower design in Portland Maine with beaded inset cabinets, white cabinets, a one-piece toilet, an undermount sink, marble countertops, a hinged shower door and beige walls
Example of a large classic master gray tile and marble tile marble floor and white floor alcove shower design in Portland Maine with beaded inset cabinets, white cabinets, a one-piece toilet, an undermount sink, marble countertops, a hinged shower door and beige walls

Sponsored
Sunbury, OH

J.Holderby - Renovations
Franklin County's Leading General Contractors - 2X Best of Houzz!
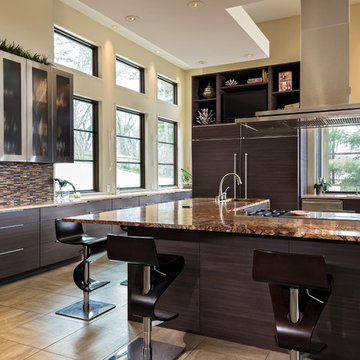
 RiverWorks Design Studio
Main kitchen featuring custom high pressure laminate cabinetry with custom stainless steel and glass door fronts. Cambria quartz counter tops with a forest brown marble island and pop-up electrical outlets.
Sub-zero frig and freezer hidden behind matching cabinets panels.
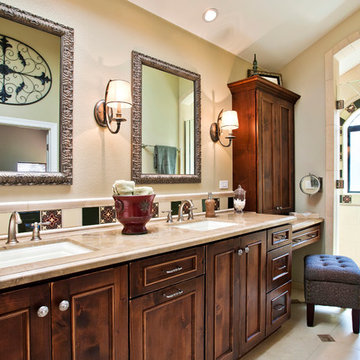
 Jackson Design & Remodeling
Inspiration for a timeless multicolored tile alcove shower remodel in San Diego with recessed-panel cabinets, dark wood cabinets and beige walls

 Pineapple House Interior Design
There is abundant storage in this kitchen. It offers a wall of decorative cabinetry and two islands. The wall of cabinets include a door into a large walk-in pantry located behind the cabinetry’s façade, which is a fun surprise for visitors. Antique, mirrored glass-door cabinets flank the kitchen hood and a pop-up television raises from front island’s quartzite countertop when the cook or guests want to engage. In this photo, the vase and bowl are covering the tv's quartzite cover.

 WEST ELEVATION ARCHITECTS INC
Existing Master Bath received new Cabinetry, Stone Countertops, Lighing and Glass/Stone & Ceramic Tile.
David Patterson Photography
Inspiration for a small transitional bathroom remodel in Los Angeles with a drop-in sink, flat-panel cabinets and white cabinets
Inspiration for a small transitional bathroom remodel in Los Angeles with a drop-in sink, flat-panel cabinets and white cabinets
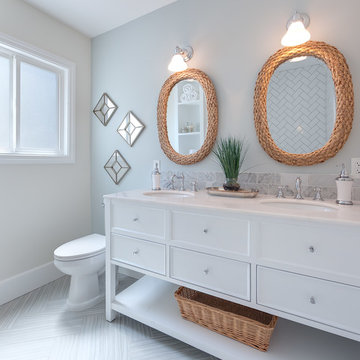
 Teague Hunziker Photography
Teague Hunziker
Example of a transitional stone tile ceramic tile bathroom design in Other with an undermount sink, recessed-panel cabinets, white cabinets, a two-piece toilet and gray walls
Example of a transitional stone tile ceramic tile bathroom design in Other with an undermount sink, recessed-panel cabinets, white cabinets, a two-piece toilet and gray walls
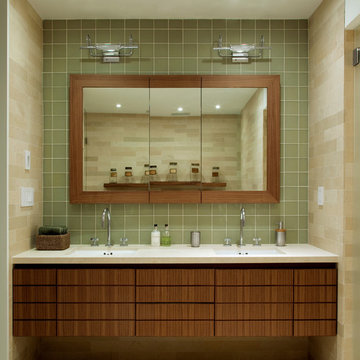
 WUNDERGROUND architecture + design
Bathroom - modern green tile bathroom idea in New York with an undermount sink, medium tone wood cabinets and flat-panel cabinets


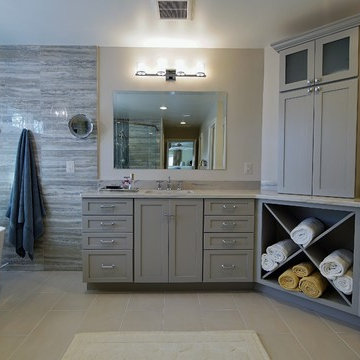
 Interior Style, LLC
Completely updated the builder grade bath to a luxurious, serene spa like retreat. Gray and taupe with accents of blue.
Eric Koraganie
Bathroom - transitional bathroom idea in DC Metro
Bathroom - transitional bathroom idea in DC Metro

 Echelon Custom Homes
Example of a beach style bathroom design in Philadelphia with an undermount sink and blue cabinets
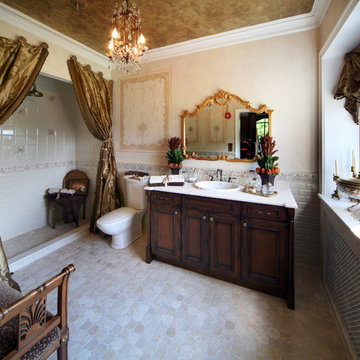
 Karen Arpino Interiors
Inspiration for a mid-sized victorian master beige tile, gray tile and white tile alcove shower remodel in New York with dark wood cabinets, a two-piece toilet, beige walls, a drop-in sink and recessed-panel cabinets

 Erin Paige Pitts Interiors
Ornate bathroom photo in Miami with an undermount sink, distressed cabinets, multicolored walls and open cabinets



 Cole Thomas Homes
Jesse Ramirez - Weaponize Commercial Photography & Video - This was an extensive remodel and addition project that totally transformed an existing residence into a spectacular showpiece. The eclectic blend of Mediterranean, Moroccan, Spanish, and Tuscan influences... and mixtures of rustic and more formal finishes made for a dynamic finished result. The inclusion of extensive landscaping and a modern pool topped off an amazing project.
 Vanillawood

The kitchen was a tight space, so we got creative, kitting it out with additional storage and pantry space that didn’t exist before. The family is Italian, so we gathered a lot of inspiration from compact European kitchens, reconfiguring interior walls, but mostly staying within the footprint of the existing floor plan.
Italians are really good at designing their kitchens “behind closed doors.” Drawing from that model, we incorporated hidden, multi-functional elements like custom pull out prep surfaces that tuck away, pop up utensil vessels, and a dish drying rack in the cabinet above the sink.
Kitchen finishes included custom cabinetry with white automotive paint finish and oak cabinets stained a matte jet black. We anchored the space with one of our favorite light fixtures, the Moooi Random light.
 Banks Design Associates, LTD & Simply Home

Example of a beach style medium tone wood floor powder room design in Portland Maine with an integrated sink, multicolored walls and open cabinets
27