
Search results for "Pestiferous pop up" in Home Design Ideas
 Passacantando Architects AIA
Photographer: Kevin Colquhoun

Example of a trendy black tile and matchstick tile bathroom design in New York with an undermount sink, flat-panel cabinets, medium tone wood cabinets, granite countertops and a one-piece toilet
Example of a trendy black tile and matchstick tile bathroom design in New York with an undermount sink, flat-panel cabinets, medium tone wood cabinets, granite countertops and a one-piece toilet
 Kate Lester Interiors
Paul Joyner
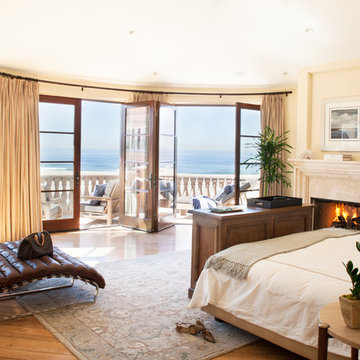
Inspiration for a large mediterranean master medium tone wood floor bedroom remodel in Los Angeles with beige walls, a standard fireplace and a stone fireplace
Inspiration for a large mediterranean master medium tone wood floor bedroom remodel in Los Angeles with beige walls, a standard fireplace and a stone fireplace
 Ascher Davis Architects, LLP
Photographer: Phillip Ennis Productions

Example of a trendy master bathroom design in New York with flat-panel cabinets, white cabinets, white walls and an undermount sink
Example of a trendy master bathroom design in New York with flat-panel cabinets, white cabinets, white walls and an undermount sink
Find the right local pro for your project
 PHX Architecture
Dino Tonn Photography
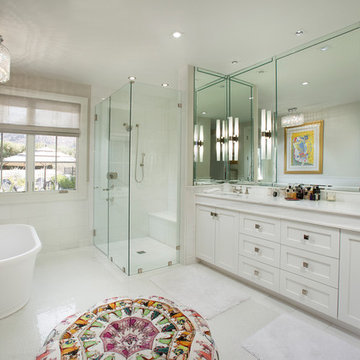
Example of a transitional white tile bathroom design in Los Angeles with an undermount sink, shaker cabinets, white cabinets and beige walls
Example of a transitional white tile bathroom design in Los Angeles with an undermount sink, shaker cabinets, white cabinets and beige walls
 The Cousins

The new basement is the ultimate multi-functional space. A bar, foosball table, dartboard, and glass garage door with direct access to the back provide endless entertainment for guests; a cozy seating area with a whiteboard and pop-up television is perfect for Mike's work training sessions (or relaxing!); and a small playhouse and fun zone offer endless possibilities for the family's son, James.

 Kitchen Design Concepts
The builder we partnered with for this beauty original wanted to use his cabinet person (who builds and finishes on site) but the clients advocated for manufactured cabinets - and we agree with them! These homeowners were just wonderful to work with and wanted materials that were a little more "out of the box" than the standard "white kitchen" you see popping up everywhere today - and their dog, who came along to every meeting, agreed to something with longevity, and a good warranty!
The cabinets are from WW Woods, their Eclipse (Frameless, Full Access) line in the Aspen door style
- a shaker with a little detail. The perimeter kitchen and scullery cabinets are a Poplar wood with their Seagull stain finish, and the kitchen island is a Maple wood with their Soft White paint finish. The space itself was a little small, and they loved the cabinetry material, so we even paneled their built in refrigeration units to make the kitchen feel a little bigger. And the open shelving in the scullery acts as the perfect go-to pantry, without having to go through a ton of doors - it's just behind the hood wall!
 Upland Development, Inc.

Bathroom - mid-sized traditional 3/4 gray tile and porcelain tile porcelain tile and gray floor bathroom idea in Salt Lake City with an undermount sink, raised-panel cabinets, dark wood cabinets, gray walls, quartz countertops and beige countertops


 Jackson Design & Remodeling
Jackson Design and Remodeling

Powder room - contemporary powder room idea in San Diego with a drop-in sink, furniture-like cabinets, medium tone wood cabinets, a two-piece toilet and blue walls
Powder room - contemporary powder room idea in San Diego with a drop-in sink, furniture-like cabinets, medium tone wood cabinets, a two-piece toilet and blue walls
 IVA Design Build
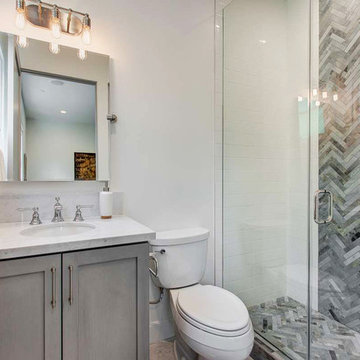
Alcove shower - transitional 3/4 gray tile and white tile alcove shower idea in Los Angeles with shaker cabinets, white walls, an undermount sink, gray cabinets and a hinged shower door

 Janet B. Siegel, Architect
Example of an island style white tile and subway tile bathroom design in New York with a console sink

 JENDRETZKI LLC
This West Village is the combination of 2 apartments into a larger one, which takes advantage of the stunning double height spaces, extremely unusual in NYC. While keeping the pre-war flair the residence maintains a minimal and contemporary design.
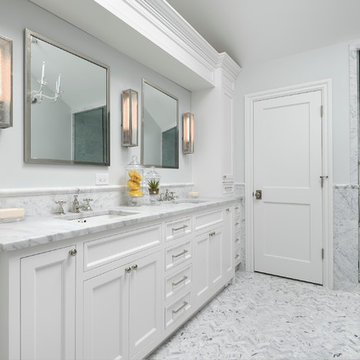
 Architessa
Dayton Street Development
Jim Tschetter
Architectural Ceramics
Bathroom - transitional white tile and stone tile bathroom idea in Chicago with a hinged shower door
Bathroom - transitional white tile and stone tile bathroom idea in Chicago with a hinged shower door

 武藤圭太郎建築設計事務所
TERUAKI YOSHIIKE
Minimalist light wood floor and beige floor bathroom/laundry room photo in Other with a vessel sink, flat-panel cabinets, white cabinets and white walls
Minimalist light wood floor and beige floor bathroom/laundry room photo in Other with a vessel sink, flat-panel cabinets, white cabinets and white walls

Sponsored
Sunbury, OH

J.Holderby - Renovations
Franklin County's Leading General Contractors - 2X Best of Houzz!
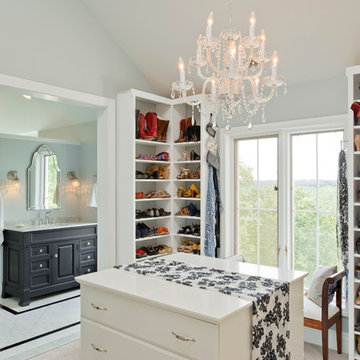
 2e Architects
Vince Lupo - Direction One
Example of a large classic gender-neutral carpeted and beige floor dressing room design in Baltimore with open cabinets and white cabinets
Example of a large classic gender-neutral carpeted and beige floor dressing room design in Baltimore with open cabinets and white cabinets
 Architessa
Dayton Street Development
Jim Tschetter
Architectural Ceramics
Transitional white tile and stone tile open shower photo in Chicago
Transitional white tile and stone tile open shower photo in Chicago

 Taylor Jacobson Interior Design
Amy Bartlam
Transitional bathroom photo in Los Angeles with a pedestal sink and multicolored walls
Transitional bathroom photo in Los Angeles with a pedestal sink and multicolored walls
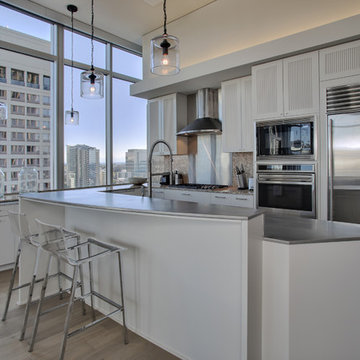
 Schulte Design Build
Open concept kitchen - mid-sized contemporary single-wall medium tone wood floor open concept kitchen idea in Seattle with gray cabinets, metallic backsplash, stainless steel appliances, an island, a drop-in sink, shaker cabinets and stainless steel countertops

Sponsored
Columbus, OH

Structural Remodeling
Franklin County's Heavy Timber Specialists | Best of Houzz 2020!
 Charco DESIGN & BUILD Inc.

Bathroom - large contemporary master pebble tile floor bathroom idea in San Diego with flat-panel cabinets, medium tone wood cabinets, white walls and a drop-in sink
 Interior Expressions Design Showroom
Robin Stancliff

Example of a tuscan 3/4 blue tile and ceramic tile bathroom design in Phoenix with brown walls and flat-panel cabinets
Example of a tuscan 3/4 blue tile and ceramic tile bathroom design in Phoenix with brown walls and flat-panel cabinets
 Kemper Associates Architects, LLC
Karol Steczowski Photography - Axim Design

Inspiration for a timeless master freestanding bathtub remodel in Bridgeport with an undermount sink, shaker cabinets, gray cabinets and multicolored walls
Inspiration for a timeless master freestanding bathtub remodel in Bridgeport with an undermount sink, shaker cabinets, gray cabinets and multicolored walls
26