
Search results for "Peter bricks" in Home Design Ideas

 CONTENT Architecture
Peter Molick
Bathroom - industrial bathroom idea in Houston with a one-piece toilet
Bathroom - industrial bathroom idea in Houston with a one-piece toilet
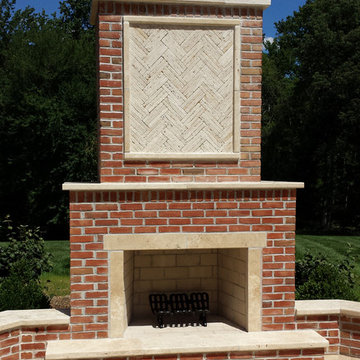
 COLAO & PETER Luxury Outdoor Living
Traditional brick fireplace with travertine detailing/accents and herringbone inlay. Travertine paving and wall caps.
Elegant stone patio photo in DC Metro with a fire pit
Elegant stone patio photo in DC Metro with a fire pit
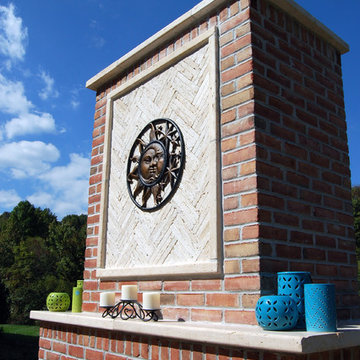 COLAO & PETER Luxury Outdoor Living
Traditional brick fireplace with travertine detailing/accents and herringbone inlay. Travertine paving and wall caps.
Elegant stone patio photo in DC Metro with a fire pit
Elegant stone patio photo in DC Metro with a fire pit
Find the right local pro for your project
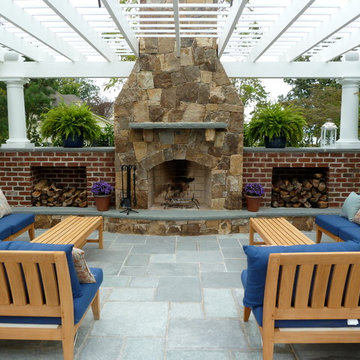 COLAO & PETER Luxury Outdoor Living
Western Maryland stone fireplace with flagstone mantle and hearth with brick wood storage and flagstone caps. Flagstone paving.
Inspiration for a timeless stone patio remodel in DC Metro with a fire pit
Inspiration for a timeless stone patio remodel in DC Metro with a fire pit

 Peter DeWitt Architects PLLC
Christopher Wesnofske
Large traditional red three-story brick house exterior idea in New York with a hip roof and a shingle roof
Large traditional red three-story brick house exterior idea in New York with a hip roof and a shingle roof

 PETER ATKINS AND ASSOCIATES., LLC
This is an old estate with a formal brick courtyard. Delphinium, Speedwell, Phlox, Peony, Baby Breath, Echinacea, Lavender, Nepeta, English Ivy, Roses, Iris. It blooms from April to November non stop.
Bedford, New York. Peter Atkins and Associates, LLC


Sponsored
Columbus, OH
Free consultation for landscape design!

Peabody Landscape Group
Franklin County's Reliable Landscape Design & Contracting

 Murdock Solon Architects
Rachael Stollar
Urban dark wood floor eat-in kitchen photo in New York with a farmhouse sink, shaker cabinets, white cabinets, stainless steel appliances, no island and concrete countertops
Urban dark wood floor eat-in kitchen photo in New York with a farmhouse sink, shaker cabinets, white cabinets, stainless steel appliances, no island and concrete countertops

 Peters Architecture Inc.
Clark Dugger Photography
Patio - large traditional backyard concrete paver patio idea in Orange County with a fireplace and a pergola
Patio - large traditional backyard concrete paver patio idea in Orange County with a fireplace and a pergola

 Middlefork Luxury Home Builders
This brick and limestone, 6,000-square-foot residence exemplifies understated elegance. Located in the award-wining Blaine School District and within close proximity to the Southport Corridor, this is city living at its finest!
The foyer, with herringbone wood floors, leads to a dramatic, hand-milled oval staircase; an architectural element that allows sunlight to cascade down from skylights and to filter throughout the house. The floor plan has stately-proportioned rooms and includes formal Living and Dining Rooms; an expansive, eat-in, gourmet Kitchen/Great Room; four bedrooms on the second level with three additional bedrooms and a Family Room on the lower level; a Penthouse Playroom leading to a roof-top deck and green roof; and an attached, heated 3-car garage. Additional features include hardwood flooring throughout the main level and upper two floors; sophisticated architectural detailing throughout the house including coffered ceiling details, barrel and groin vaulted ceilings; painted, glazed and wood paneling; laundry rooms on the bedroom level and on the lower level; five fireplaces, including one outdoors; and HD Video, Audio and Surround Sound pre-wire distribution through the house and grounds. The home also features extensively landscaped exterior spaces, designed by Prassas Landscape Studio.
This home went under contract within 90 days during the Great Recession.
Featured in Chicago Magazine: http://goo.gl/Gl8lRm
Jim Yochum
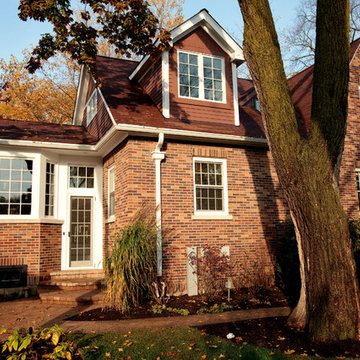
 Callahan & Peters, Inc.
Rear Exterior Addition
Inspiration for a large timeless red two-story brick gable roof remodel in Chicago
Inspiration for a large timeless red two-story brick gable roof remodel in Chicago
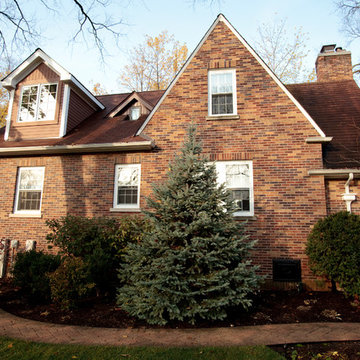 Callahan & Peters, Inc.
Rear Exterior Addition
Large elegant red two-story brick gable roof photo in Chicago
Large elegant red two-story brick gable roof photo in Chicago

 Designed By RL
Peter Giles Photography
Inspiration for a small farmhouse kids' porcelain tile and white tile porcelain tile and black floor alcove bathtub remodel in San Francisco with shaker cabinets, medium tone wood cabinets, a two-piece toilet, white walls, a drop-in sink, quartz countertops and white countertops
Inspiration for a small farmhouse kids' porcelain tile and white tile porcelain tile and black floor alcove bathtub remodel in San Francisco with shaker cabinets, medium tone wood cabinets, a two-piece toilet, white walls, a drop-in sink, quartz countertops and white countertops


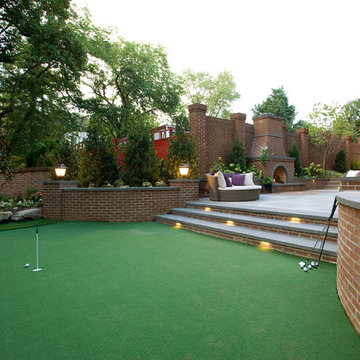 COLAO & PETER Luxury Outdoor Living
Curved brick retaining walls and brick piers with radius cut flame finished select blue flagstone caps.
Example of a mid-sized classic backyard stone patio design in DC Metro
Example of a mid-sized classic backyard stone patio design in DC Metro
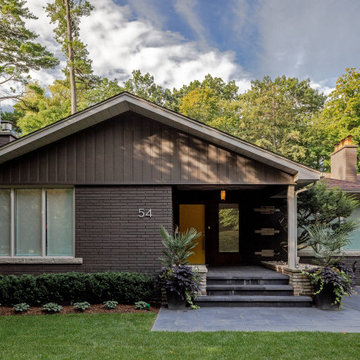
 Peter A. Sellar - Architectural Photographer
Inspiration for a small eclectic brown one-story brick house exterior remodel in Toronto with a shingle roof
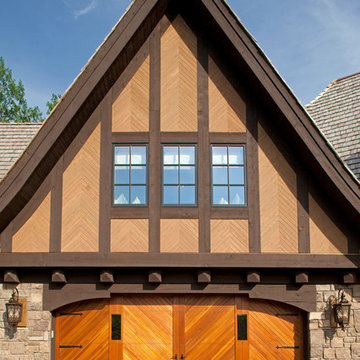

 Peter Zimmerman Architects
Peter Zimmerman Architects- Premier National Architect.
Tom Crane Photography

Inspiration for a timeless l-shaped utility room remodel in Philadelphia with a farmhouse sink, green cabinets and wood countertops
Inspiration for a timeless l-shaped utility room remodel in Philadelphia with a farmhouse sink, green cabinets and wood countertops

Sponsored
Columbus, OH

Hope Restoration & General Contracting
Columbus Design-Build, Kitchen & Bath Remodeling, Historic Renovations
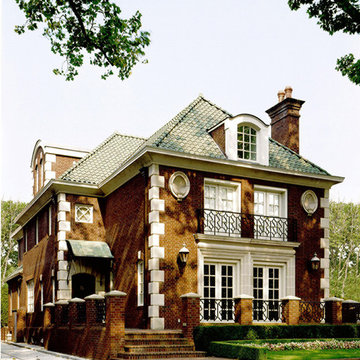 Peter DeWitt Architects PLLC
Christopher Wesnofske
Large elegant red three-story brick exterior home photo in New York with a hip roof
Large elegant red three-story brick exterior home photo in New York with a hip roof
 Peters Architecture Inc.
Clark Dugger Photography

Pool - mid-sized traditional backyard brick and rectangular lap pool idea in Orange County
Pool - mid-sized traditional backyard brick and rectangular lap pool idea in Orange County


3