
Search results for "Peter bricks" in Home Design Ideas
 Peter LaBau, LLC

Restored and redecorated Family Room in the 1911 Colonial Revival House
Inspiration for a mid-sized timeless enclosed and formal medium tone wood floor living room remodel in Boston with yellow walls, a standard fireplace, a stone fireplace and no tv
Inspiration for a mid-sized timeless enclosed and formal medium tone wood floor living room remodel in Boston with yellow walls, a standard fireplace, a stone fireplace and no tv
 CONTENT Architecture
Peter Molick
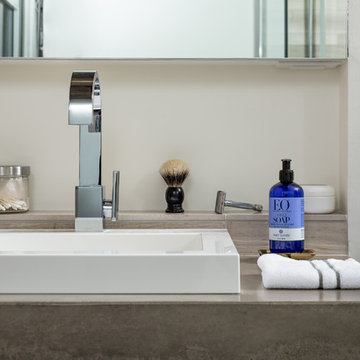
Inspiration for an industrial home design remodel in Houston with a drop-in sink and a one-piece toilet
Inspiration for an industrial home design remodel in Houston with a drop-in sink and a one-piece toilet
 Besch Architecture
Peter Nilson Photography
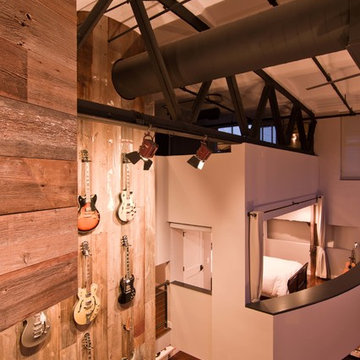
Family room - industrial loft-style medium tone wood floor family room idea in Chicago with white walls and a wall-mounted tv
Family room - industrial loft-style medium tone wood floor family room idea in Chicago with white walls and a wall-mounted tv
Find the right local pro for your project

 Custom Design & Construction
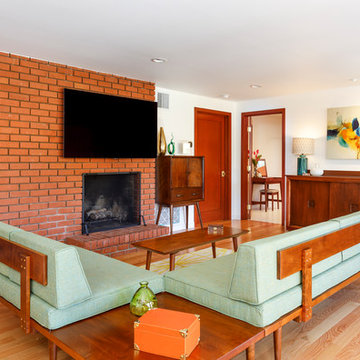
Inspiration for a 1960s light wood floor and beige floor living room remodel in Los Angeles with white walls, a standard fireplace, a brick fireplace and a wall-mounted tv


Sponsored
Columbus, OH

Wannemacher Interiors
Customized Award-Winning Interior Design Solutions in Franklin Cnty OH

 Peters Architecture Inc.
Clark Dugger Photography

Inspiration for a large timeless backyard stone patio kitchen remodel in Orange County with a roof extension
Inspiration for a large timeless backyard stone patio kitchen remodel in Orange County with a roof extension

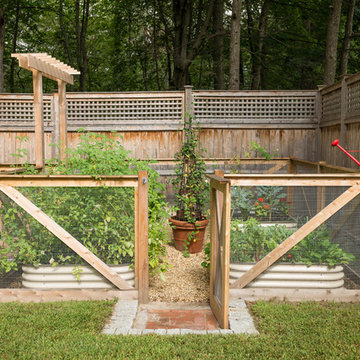
 Danielle Sykes
Photo: Danielle Sykes © 2016 Houzz
This is an example of a farmhouse partial sun backyard formal garden in Boston for summer.
This is an example of a farmhouse partial sun backyard formal garden in Boston for summer.

Sponsored
Columbus, OH

Structural Remodeling
Franklin County's Heavy Timber Specialists | Best of Houzz 2020!
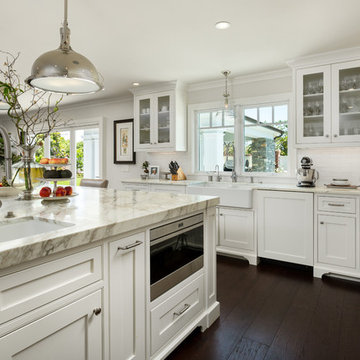 Peters Architecture Inc.
Clark Dugger Photography
Inspiration for a large transitional u-shaped dark wood floor and brown floor open concept kitchen remodel in Orange County with a farmhouse sink, shaker cabinets, white cabinets, white backsplash, subway tile backsplash, stainless steel appliances, an island, white countertops and marble countertops
Inspiration for a large transitional u-shaped dark wood floor and brown floor open concept kitchen remodel in Orange County with a farmhouse sink, shaker cabinets, white cabinets, white backsplash, subway tile backsplash, stainless steel appliances, an island, white countertops and marble countertops
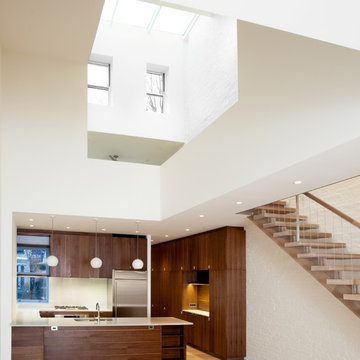
 gne architecture
Peter Dressel, Photography
Behin + Ha, Designers
Example of a mid-sized minimalist l-shaped medium tone wood floor kitchen design in New York with flat-panel cabinets, dark wood cabinets, stainless steel appliances and a peninsula
Example of a mid-sized minimalist l-shaped medium tone wood floor kitchen design in New York with flat-panel cabinets, dark wood cabinets, stainless steel appliances and a peninsula
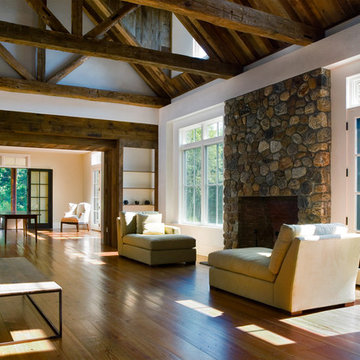
 Demetriades + Walker
Peter Peirce
Mid-sized cottage open concept medium tone wood floor and brown floor living room photo in Bridgeport with a standard fireplace, a stone fireplace, white walls and a concealed tv
Mid-sized cottage open concept medium tone wood floor and brown floor living room photo in Bridgeport with a standard fireplace, a stone fireplace, white walls and a concealed tv
 Paul Gray Homes
Gavin Peters
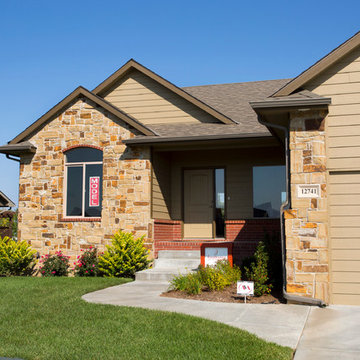
Inspiration for a transitional one-story mixed siding exterior home remodel in Wichita
Inspiration for a transitional one-story mixed siding exterior home remodel in Wichita

Sponsored
Columbus, OH
Free consultation for landscape design!

Peabody Landscape Group
Franklin County's Reliable Landscape Design & Contracting
 Peter Quinn Architects LLC
Peter Quinn Architects LLC
Photographs by Paula NIstal

Example of a small ornate yellow two-story mixed siding exterior home design in Boston
Example of a small ornate yellow two-story mixed siding exterior home design in Boston

20