
Search results for "Peter bricks" in Home Design Ideas
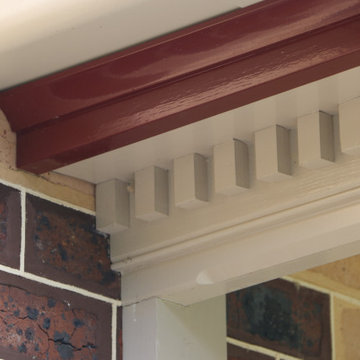

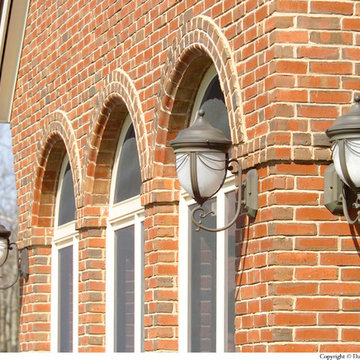
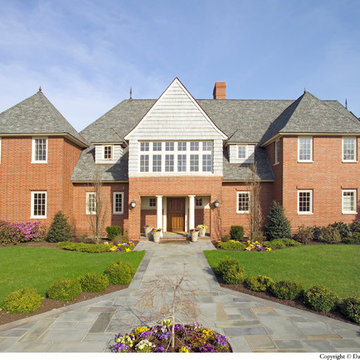
 OLSON LEWIS + Architects
Contractor: Peter Bensley
Photographer: Dan Gair/ Blind Dog Photo, INC
Example of a classic exterior home design in Boston
Example of a classic exterior home design in Boston
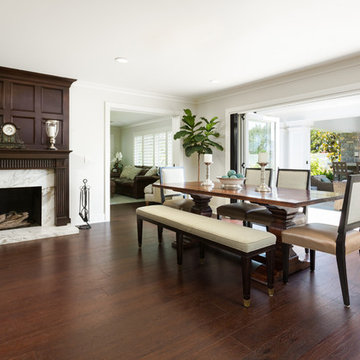
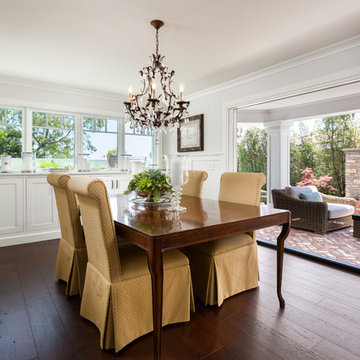
 Peters Architecture Inc.
Clark Dugger Photography
Enclosed dining room - large traditional dark wood floor and brown floor enclosed dining room idea in Orange County with white walls, a standard fireplace and a stone fireplace
Enclosed dining room - large traditional dark wood floor and brown floor enclosed dining room idea in Orange County with white walls, a standard fireplace and a stone fireplace
Find the right local pro for your project
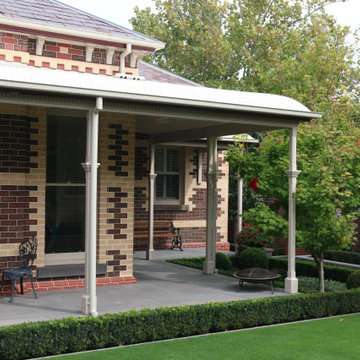
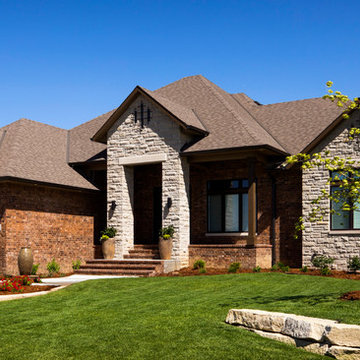
 Peter Eskuche, AIA
Karen Melvin, Peter Eskuche
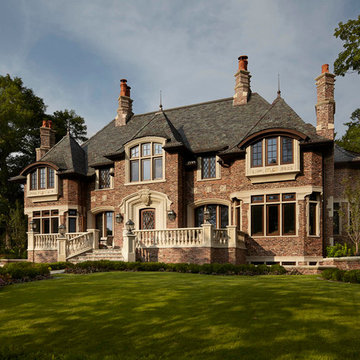
Example of a classic exterior home design in Minneapolis
Example of a classic exterior home design in Minneapolis
 Peters Architecture Inc.
Clark Dugger Photography
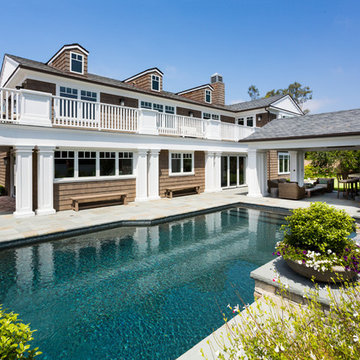
Mid-sized elegant backyard custom-shaped and stone hot tub photo in Orange County
Mid-sized elegant backyard custom-shaped and stone hot tub photo in Orange County


Sponsored
Columbus, OH

Structural Remodeling
Franklin County's Heavy Timber Specialists | Best of Houzz 2020!
 Peters Architecture Inc.
Clark Dugger Photography
Inspiration for a small timeless enclosed dark wood floor and brown floor family room library remodel in Orange County with white walls, no fireplace and no tv
Inspiration for a small timeless enclosed dark wood floor and brown floor family room library remodel in Orange County with white walls, no fireplace and no tv

 SKOLNICK Architecture & Design Partnership
Sitting Room, Photo by Peter Murdock
Small elegant enclosed limestone floor and beige floor family room photo in New York with beige walls, a standard fireplace and a stone fireplace
Small elegant enclosed limestone floor and beige floor family room photo in New York with beige walls, a standard fireplace and a stone fireplace
 gne architecture
Peter Dressel, Photography
Behin + Ha, Designers
Minimalist living room photo in New York
Minimalist living room photo in New York
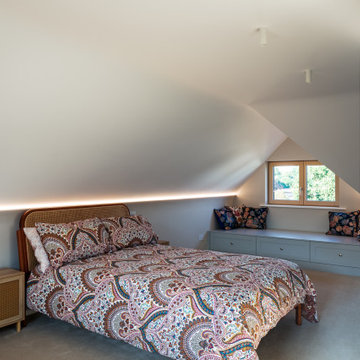
 NJ Architecture Design Studio
This loft bedroom was designed with children in mind, featuring a bespoke ‘Peter Pan Window’ reading nook with built-in joinery and drawers for storage. LED strip lighting accentuates the sloped ceiling, while the neutral walls and soft carpet create a calm and cosy retreat. Part of the Seymour Road Loft Conversion, this space was tailored to adapt as the children grow, from playful nook to study zone.
 OLSON LEWIS + Architects
Contractor: Peter Bensley
Photographer: Dan Gair/ Blind Dog Photo, INC
Example of a classic exterior home design in Boston
Example of a classic exterior home design in Boston

Sponsored
Columbus, OH
Structural Remodeling
Franklin County's Heavy Timber Specialists | Best of Houzz 2020!
 Peters Architecture Inc.
Clark Dugger Photography
Mid-sized elegant dark wood floor and brown floor enclosed dining room photo in Orange County with white walls and a hanging fireplace
Mid-sized elegant dark wood floor and brown floor enclosed dining room photo in Orange County with white walls and a hanging fireplace

 Peters Architecture Inc.
Clark Dugger Photography
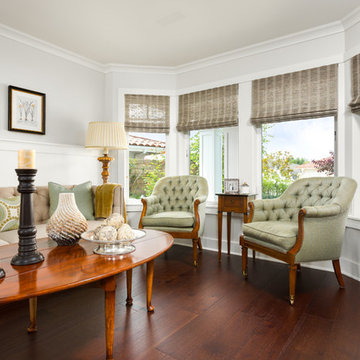
Living room - mid-sized traditional formal and enclosed dark wood floor and brown floor living room idea in Orange County with white walls, no fireplace and no tv
Living room - mid-sized traditional formal and enclosed dark wood floor and brown floor living room idea in Orange County with white walls, no fireplace and no tv
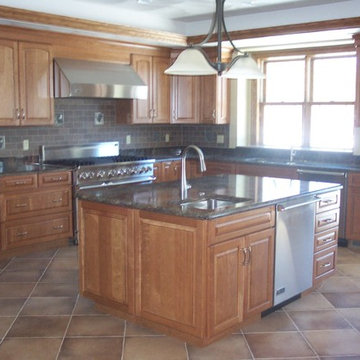
 Warren Peter Construction Inc
Eat-in kitchen - large l-shaped eat-in kitchen idea with a single-bowl sink, medium tone wood cabinets, brown backsplash, stainless steel appliances and an island

Sponsored
Columbus, OH

Hope Restoration & General Contracting
Columbus Design-Build, Kitchen & Bath Remodeling, Historic Renovations
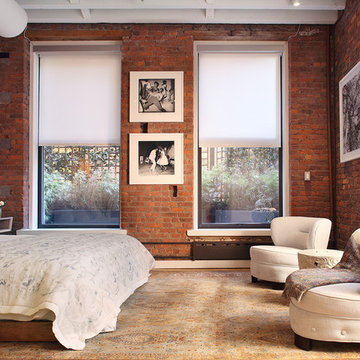
 Michael Maher Design
The large windows of this master bedroom flood the room with light. A simple design of an upholstered king sized headboard and two petite slipper chairs make this master bedroom a warm and cozy place of comfort.
Photography: Peter Rymwid
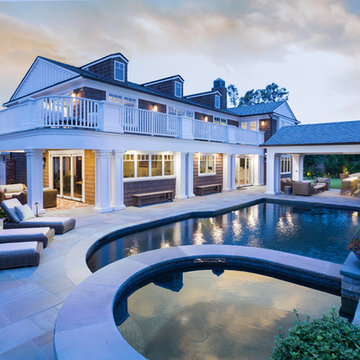 Peters Architecture Inc.
Clark Dugger Photography
Hot tub - mid-sized traditional backyard custom-shaped and stone hot tub idea in Orange County
Hot tub - mid-sized traditional backyard custom-shaped and stone hot tub idea in Orange County

 Schryver Design LLC
Three apartments were combined to create this 7 room home in Manhattan's West Village for a young couple and their three small girls. A kids' wing boasts a colorful playroom, a butterfly-themed bedroom, and a bath. The parents' wing includes a home office for two (which also doubles as a guest room), two walk-in closets, a master bedroom & bath. A family room leads to a gracious living/dining room for formal entertaining. A large eat-in kitchen and laundry room complete the space. Integrated lighting, audio/video and electric shades make this a modern home in a classic pre-war building.
Photography by Peter Kubilus
24