
Search results for "Peter bricks" in Home Design Ideas
 Legacy Construction Northeast LLC
Carol Kurth Architecture, PC , Peter Krupenye Photography


Eat-in kitchen - large traditional u-shaped eat-in kitchen idea in New York with an undermount sink, shaker cabinets, dark wood cabinets, wood countertops, red backsplash, stainless steel appliances and an island
Eat-in kitchen - large traditional u-shaped eat-in kitchen idea in New York with an undermount sink, shaker cabinets, dark wood cabinets, wood countertops, red backsplash, stainless steel appliances and an island


Find the right local pro for your project
 PETER ATKINS AND ASSOCIATES., LLC
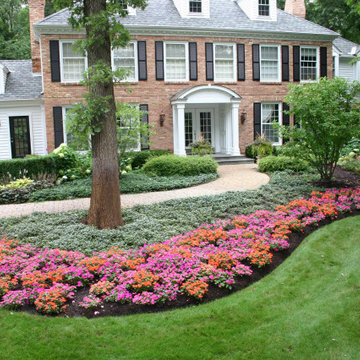
Here we used pots at the front door, pachysandra as a ground cover and a large bed of orange and hot pink new impatient to capture this welcome to this brick home. Peter Atkins and Associates

 Carol Kurth Architecture + Interiors
Architecture as a Backdrop for Living™
©2015 Carol Kurth Architecture, PC www.carolkurtharchitects.com (914) 234-2595 | Bedford, NY
Photography by Kate Hill | Peter Krupenye
Construction by Legacy Construction Northeast
 Peters Architecture Inc.
Clark Dugger Photography

Mid-sized transitional master gray tile marble floor and white floor freestanding bathtub photo in Orange County with shaker cabinets, white cabinets, white walls, an undermount sink, quartz countertops, white countertops and a hinged shower door
Mid-sized transitional master gray tile marble floor and white floor freestanding bathtub photo in Orange County with shaker cabinets, white cabinets, white walls, an undermount sink, quartz countertops, white countertops and a hinged shower door

Sponsored
Columbus, OH
Free consultation for landscape design!

Peabody Landscape Group
Franklin County's Reliable Landscape Design & Contracting
 Rosen Kelly Conway Architecture & Design
Rosen Kelly Conway Architecture & Design,
Photographer: Peter Rymwid Architectural Photography
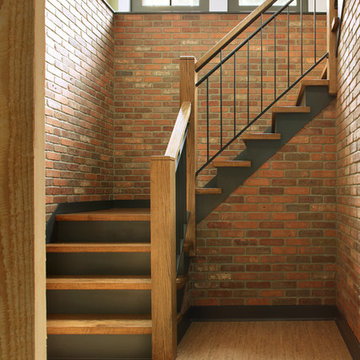
Example of a mid-sized trendy wooden l-shaped staircase design in New York with metal risers
Example of a mid-sized trendy wooden l-shaped staircase design in New York with metal risers
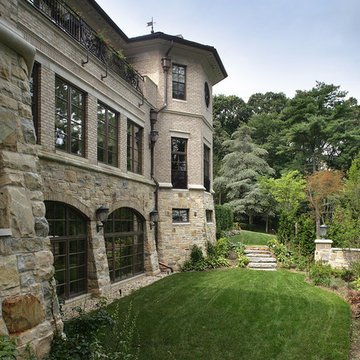
 Sussan Lari Architect PC
Peter Rymwid
French Manor Style Home in Brick and Cut Stone in Brookville, New York on Long Island.
Inspiration for a timeless exterior home remodel in New York
Inspiration for a timeless exterior home remodel in New York
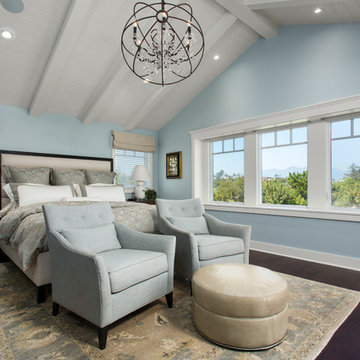 Peters Architecture Inc.
Clark Dugger Photography
Example of a large classic master dark wood floor and brown floor bedroom design in Orange County with blue walls and no fireplace
Example of a large classic master dark wood floor and brown floor bedroom design in Orange County with blue walls and no fireplace

 gne architecture
Peter Dressel, Photography
Behin + Ha, Designers
Example of a small minimalist light wood floor front door design in New York with white walls and a metal front door
Example of a small minimalist light wood floor front door design in New York with white walls and a metal front door
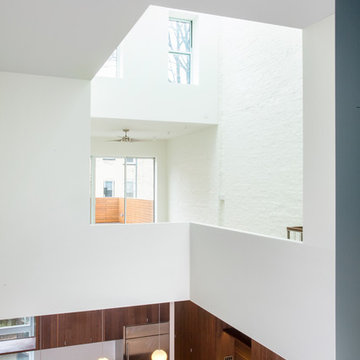 gne architecture
Peter Dressel, Photography
Behin + Ha, Designers
Minimalist living room photo in New York
Minimalist living room photo in New York

 COLAO & PETER Luxury Outdoor Living
Western Maryland wall stone retaining wall, piers and step risers finished with flagstone caps and treads.
Small elegant backyard stone patio photo in DC Metro
Small elegant backyard stone patio photo in DC Metro
Sponsored
Columbus, OH
Free consultation for landscape design!
Peabody Landscape Group
Franklin County's Reliable Landscape Design & Contracting



Sponsored
Columbus, OH
Free consultation for landscape design!
Peabody Landscape Group
Franklin County's Reliable Landscape Design & Contracting
 OLSON LEWIS + Architects
Contractor: Peter Bensley
Photographer: Dan Gair/ Blind Dog Photo, INC
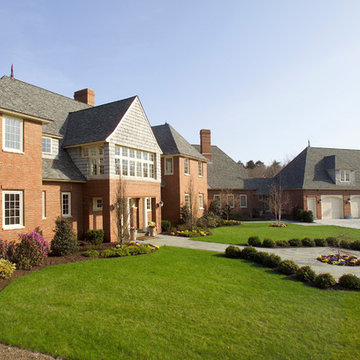
Traditional exterior home idea in Boston
Traditional exterior home idea in Boston
 gne architecture
Peter Dressel, Photography
Behin + Ha, Designers
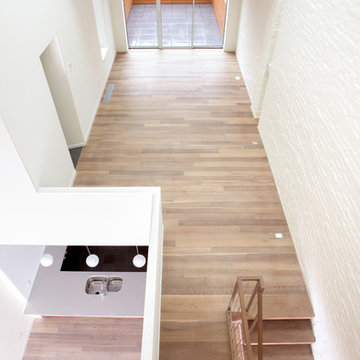
Inspiration for a modern family room remodel in New York
Inspiration for a modern family room remodel in New York
 OLSON LEWIS + Architects
Contractor: Peter Bensley
Photographer: Dan Gair/ Blind Dog Photo, INC
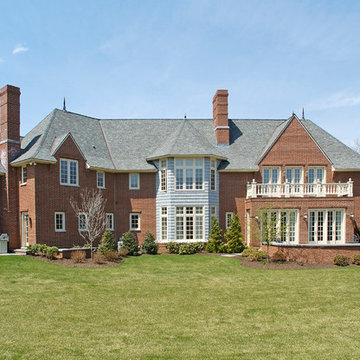
Example of a classic exterior home design in Boston
Example of a classic exterior home design in Boston
23