
Search results for "Peter bricks" in Home Design Ideas

 Dillon Kyle Architects (DKA)
the design offers generous, flowing open spaces on the main level, which overlooks a small courtyard. The site’s woodland characteristics inspired the use of exterior stone. Accoya, a fast-growing softwood that is impervious to decay in the Houston humidity, was used for siding. The combination of the site strategy, program and aesthetic direction respond to the site’s challenges to create an elegant solution.
Peter Molick Photography
 JS-1 Construction Co
Peter Simpson
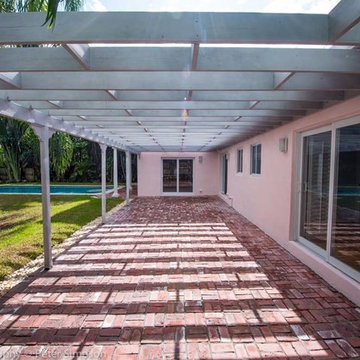
This is an example of a mid-sized tropical shade backyard brick outdoor basketball/tennis/multi-game court in Miami.
This is an example of a mid-sized tropical shade backyard brick outdoor basketball/tennis/multi-game court in Miami.
 Wandsnider Landscape Architects
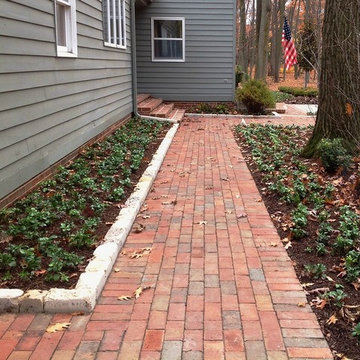
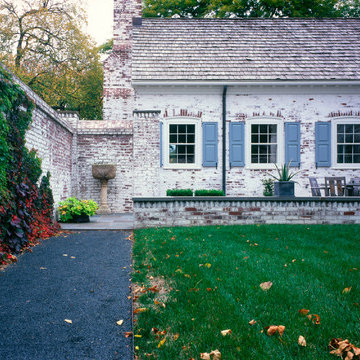
This is an example of a traditional shade front yard brick landscaping in Milwaukee for fall.
Find the right local pro for your project
 Peter Bochenek and Associates, Inc.
Peter Bochenek
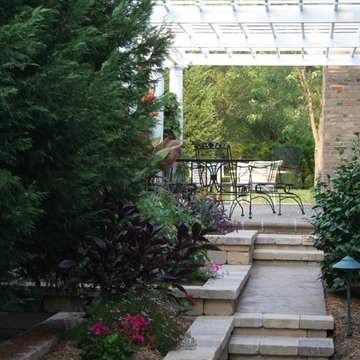
Small transitional courtyard brick patio photo in Raleigh with a pergola
Small transitional courtyard brick patio photo in Raleigh with a pergola
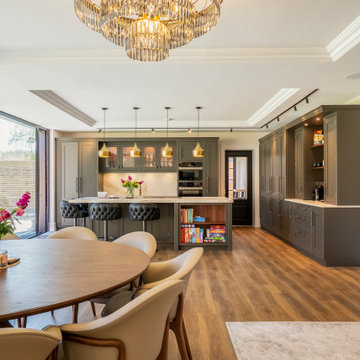

 JS-1 Construction Co
Peter Simpson
Photo of a mid-sized tropical partial sun front yard garden path in Miami with decking.
Photo of a mid-sized tropical partial sun front yard garden path in Miami with decking.
 LKS Architects Inc.
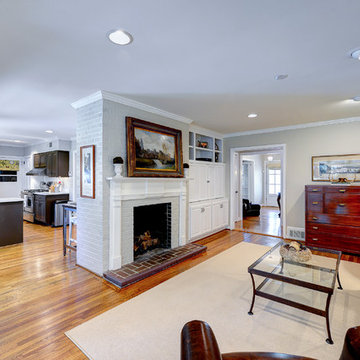
Large living room with access to adjacent open kitchen.
© 2014-Peter Hendricks/Home Tour America Photography
Inspiration for a mid-sized timeless open concept and formal medium tone wood floor and brown floor living room remodel in Atlanta with a standard fireplace, multicolored walls, a brick fireplace and no tv
Inspiration for a mid-sized timeless open concept and formal medium tone wood floor and brown floor living room remodel in Atlanta with a standard fireplace, multicolored walls, a brick fireplace and no tv

Sponsored
Columbus, OH
Free consultation for landscape design!

Peabody Landscape Group
Columbus' Reliable Landscape Design & Contracting
 Peter Anthony Landscaping
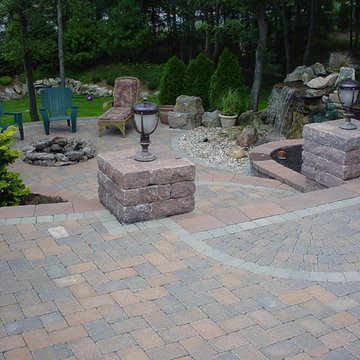
Peter Anthony Landscaping of Setauket, NY. Natural Moss Rock Pondless Waterfall along with a built in Moss Rock Fire Pit.
Large elegant backyard brick patio photo in New York
Large elegant backyard brick patio photo in New York

Sponsored
Columbus, OH

Wannemacher Interiors
Customized Award-Winning Interior Design Solutions in Franklin Cnty OH
 Change Your Bathroom©

The detailed plans for this bathroom can be purchased here: https://www.changeyourbathroom.com/shop/felicitous-flora-bathroom-plans/
The original layout of this bathroom underutilized the spacious floor plan and had an entryway out into the living room as well as a poorly placed entry between the toilet and the shower into the master suite. The new floor plan offered more privacy for the water closet and cozier area for the round tub. A more spacious shower was created by shrinking the floor plan - by bringing the wall of the former living room entry into the bathroom it created a deeper shower space and the additional depth behind the wall offered deep towel storage. A living plant wall thrives and enjoys the humidity each time the shower is used. An oak wood wall gives a natural ambiance for a relaxing, nature inspired bathroom experience.
 Dianne Davant and Associates
Peter Damroth

Mountain style enclosed medium tone wood floor family room photo in Charlotte with a bar, white walls, a standard fireplace and a stone fireplace
Mountain style enclosed medium tone wood floor family room photo in Charlotte with a bar, white walls, a standard fireplace and a stone fireplace
 Yunker Associates Architecture
Photo: Peter Bastianelli-Kerze
Elegant exterior home photo in Minneapolis
Elegant exterior home photo in Minneapolis

Sponsored
Columbus, OH

Structural Remodeling
Franklin County's Heavy Timber Specialists | Best of Houzz 2020!

 Besch Architecture
Peter Nilson
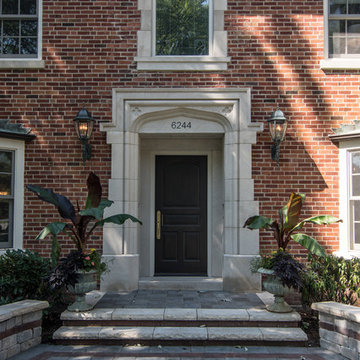
Inspiration for a timeless red two-story brick exterior home remodel in Chicago
Inspiration for a timeless red two-story brick exterior home remodel in Chicago
35