
Search results for "Peter bricks" in Home Design Ideas

 MSR Design
The master suite is the former freight elevator head house. Its exposed brick provides little thermal insulation in the winter but the owners say it is one of their favorite rooms due to it intimacy and connection to the building's roots as an office/warehouse. Peter J Sieger Architectural Photography
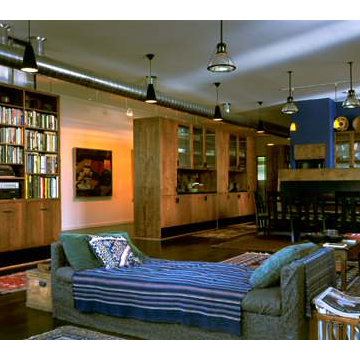
 TIMOTHY FULLER architects
This view shows the open and connected living area. dining, and kitchen areas set off from the hall and gallery by the built-in storage pieces. Photography by Peter Kerze
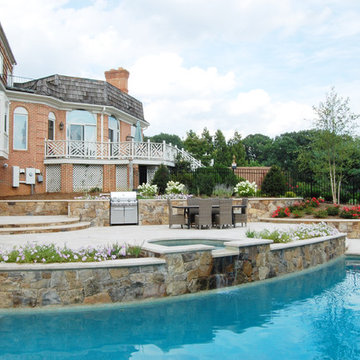
 COLAO & PETER Luxury Outdoor Living
Beautiful outdoor retreat with renovated pool and spa, new travertine patio terracing and a master suite and pool house addition.
Example of a trendy pool design in DC Metro
Example of a trendy pool design in DC Metro
Find the right local pro for your project
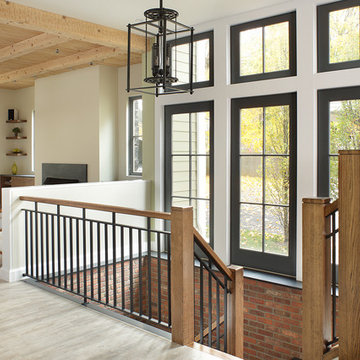
 Rosen Kelly Conway Architecture & Design
Rosen Kelly Conway Architecture & Design,
Photographer: Peter Rymwid Architectural Photography
Example of a mid-sized transitional wooden l-shaped staircase design in New York
Example of a mid-sized transitional wooden l-shaped staircase design in New York

 Randel Jacob Design Group,PLLC
Peter Neff

Bedroom - mediterranean bedroom idea in Phoenix with no fireplace
Bedroom - mediterranean bedroom idea in Phoenix with no fireplace


Sponsored
Columbus, OH

Structural Remodeling
Franklin County's Heavy Timber Specialists | Best of Houzz 2020!
 Visual Jill Inc.
Photo by Peter Lyons
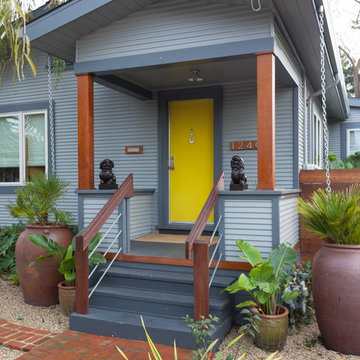
This is an example of a contemporary porch design in San Francisco.
This is an example of a contemporary porch design in San Francisco.
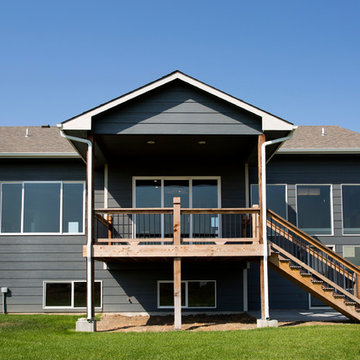
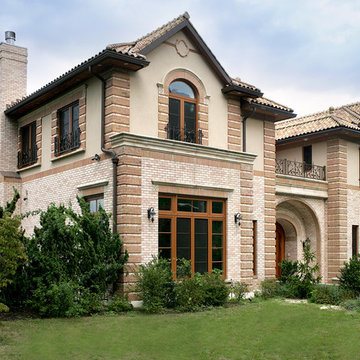
 Sussan Lari Architect PC
Photography: Peter Rymwid
New single-family home in Great Neck, Long Island.
Example of a tuscan exterior home design in New York
Example of a tuscan exterior home design in New York
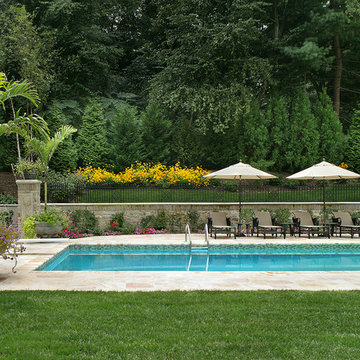 Sussan Lari Architect PC
Photography: Peter Rymwid
French Manor Style Home in Brick and Cut Stone in Brookville, New York on Long Island.
Elegant pool photo in New York
Elegant pool photo in New York

 Janice Peters, Distinctive Decor
This beautiful, spa-inspired, retreat features Italian ceramic subway tile and satin nickel fixtures that lend serenity and warmth. Details like frosted glass and wall coverings are interesting elements that create a unique design. Light sand hues provide a calm background for the rich Mahogany wood finishes found in the vanity and custom doors.
Photography by Virginia Dudasik
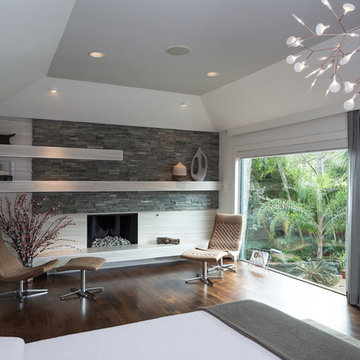
 gindesigns, llc
A residential project by gindesigns, an interior design firm in Houston, Texas.
Photography by Peter Molick
Example of a large trendy master dark wood floor bedroom design in Houston with gray walls, a standard fireplace and a stone fireplace
Example of a large trendy master dark wood floor bedroom design in Houston with gray walls, a standard fireplace and a stone fireplace

Sponsored
Columbus, OH
Structural Remodeling
Franklin County's Heavy Timber Specialists | Best of Houzz 2020!
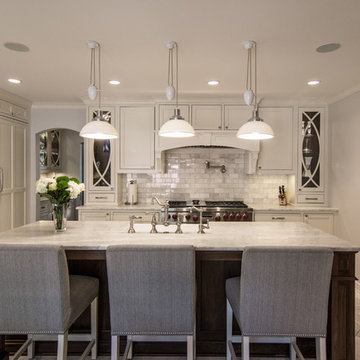
 Besch Architecture
Peter Nilson
Inspiration for a timeless dark wood floor kitchen remodel in Chicago with a farmhouse sink, recessed-panel cabinets, white cabinets, marble countertops, white backsplash, stone tile backsplash, paneled appliances and an island
Inspiration for a timeless dark wood floor kitchen remodel in Chicago with a farmhouse sink, recessed-panel cabinets, white cabinets, marble countertops, white backsplash, stone tile backsplash, paneled appliances and an island
 Besch Architecture
Peter Nilson
Example of a classic master white tile and stone tile mosaic tile floor freestanding bathtub design in Chicago with an undermount sink, recessed-panel cabinets, white cabinets, marble countertops and a two-piece toilet
Example of a classic master white tile and stone tile mosaic tile floor freestanding bathtub design in Chicago with an undermount sink, recessed-panel cabinets, white cabinets, marble countertops and a two-piece toilet
 Besch Architecture
Peter Nilson Photography
Small eclectic 3/4 black tile and porcelain tile porcelain tile doorless shower photo in Chicago with furniture-like cabinets, dark wood cabinets, a two-piece toilet, gray walls, an undermount sink and solid surface countertops
Small eclectic 3/4 black tile and porcelain tile porcelain tile doorless shower photo in Chicago with furniture-like cabinets, dark wood cabinets, a two-piece toilet, gray walls, an undermount sink and solid surface countertops

 Legacy Construction Northeast LLC
Carol Kurth Architecture, PC and Marie Aiello Design Sutdio, Peter Krupenye Photography
Large trendy l-shaped concrete floor eat-in kitchen photo in New York with flat-panel cabinets, white cabinets, stainless steel countertops, white backsplash, paneled appliances, an undermount sink and an island
Large trendy l-shaped concrete floor eat-in kitchen photo in New York with flat-panel cabinets, white cabinets, stainless steel countertops, white backsplash, paneled appliances, an undermount sink and an island


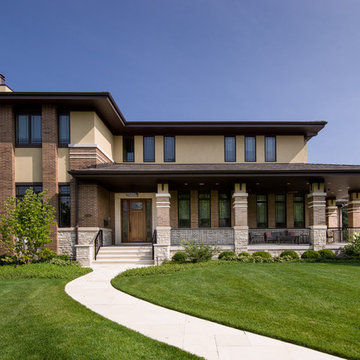 Besch Architecture
Peter Nilson
Large arts and crafts brown two-story brick house exterior photo in Chicago with a hip roof and a shingle roof
Large arts and crafts brown two-story brick house exterior photo in Chicago with a hip roof and a shingle roof

 Zacharko Yustin Architects
Floating white brick fireplace on a suspended concrete hearth. Photo: Ema Peter
Living room - contemporary open concept travertine floor living room idea in Vancouver with a two-sided fireplace and a brick fireplace
Living room - contemporary open concept travertine floor living room idea in Vancouver with a two-sided fireplace and a brick fireplace

 Dillon Kyle Architects (DKA)
the design offers generous, flowing open spaces on the main level, which overlooks a small courtyard. The site’s woodland characteristics inspired the use of exterior stone. Accoya, a fast-growing softwood that is impervious to decay in the Houston humidity, was used for siding. The combination of the site strategy, program and aesthetic direction respond to the site’s challenges to create an elegant solution.
Peter Molick Photography
34