
Search results for "Peter bricks" in Home Design Ideas

 Dillon Kyle Architects (DKA)
Peter Molick Photography
Inspiration for a mid-century modern living room remodel in Houston
Inspiration for a mid-century modern living room remodel in Houston
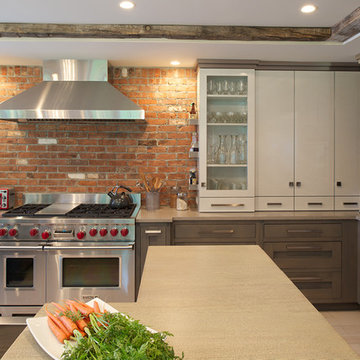
 Carol Kurth Architecture + Interiors
Architecture as a Backdrop for Living™
©2015 Carol Kurth Architecture, PC www.carolkurtharchitects.com (914) 234-2595 | Bedford, NY
Photography by Kate Hill | Peter Krupenye
Construction by Legacy Construction Northeast

Find the right local pro for your project

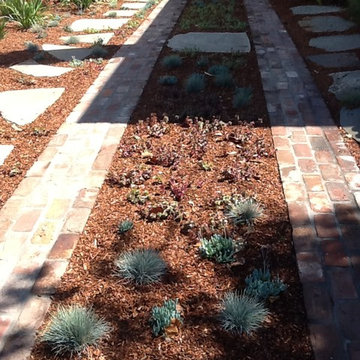
 KL Designs Residential Landscape Planning LLC
The tired concrete strips for a driveway were recreated using existing brick original to this 1905 home. The driveway was planted with sedums, blue fescue and blue chalk-sticks in the center.
Photo credit and designer Kim Leichner, Installed by Peter Rosen, Dynamic Designs
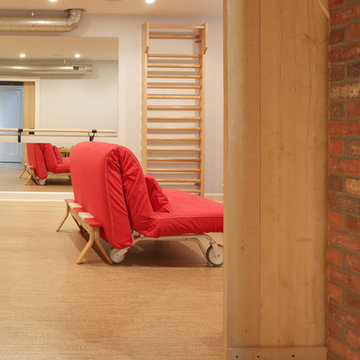
 Rosen Kelly Conway Architecture & Design
Rosen Kelly Conway Architecture & Design,
Photographer: Peter Rymwid Architectural Photography
Basement - mid-sized contemporary underground light wood floor basement idea in New York with beige walls and no fireplace
Basement - mid-sized contemporary underground light wood floor basement idea in New York with beige walls and no fireplace
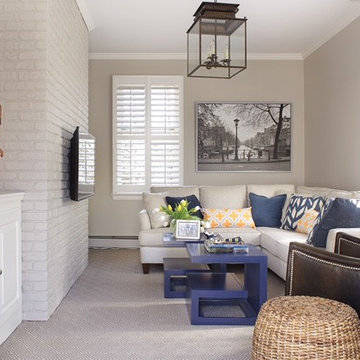
 CKM home design
Peter Rymwid
Small transitional enclosed carpeted family room photo in New York with beige walls and a wall-mounted tv
Small transitional enclosed carpeted family room photo in New York with beige walls and a wall-mounted tv

Sponsored
Columbus, OH

Hope Restoration & General Contracting
Columbus Design-Build, Kitchen & Bath Remodeling, Historic Renovations
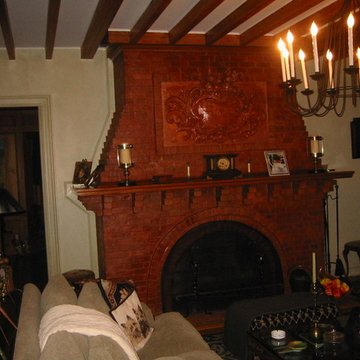
 Peter Podlas Architect
 http://www.peterpodlas.com/projects-1/
Example of a classic living room design in New York with a standard fireplace and a brick fireplace
Example of a classic living room design in New York with a standard fireplace and a brick fireplace
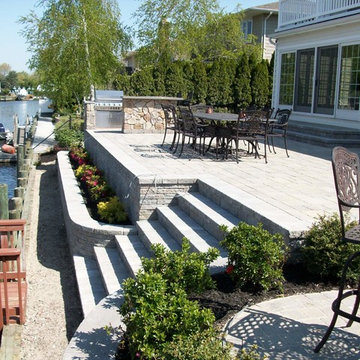
 Peter Anthony Landscaping
Peter Anthony Landscaping of Setauket, NY - Canal front backyard. Multi-tiered retaining walls reinforced with cement and re-bar. BBQ/Bar island with bluestone countertop.
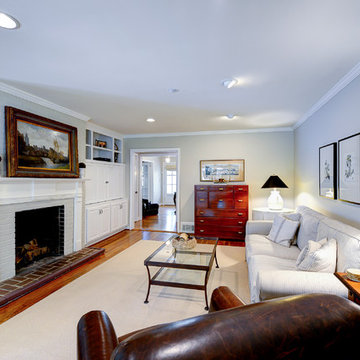
 LKS Architects Inc.
Open living room for large gatherings.
© 2014-Peter Hendricks/Home Tour America Photography
Mid-sized elegant open concept and formal medium tone wood floor and brown floor living room photo in Atlanta with a standard fireplace, multicolored walls, a brick fireplace and no tv
Mid-sized elegant open concept and formal medium tone wood floor and brown floor living room photo in Atlanta with a standard fireplace, multicolored walls, a brick fireplace and no tv


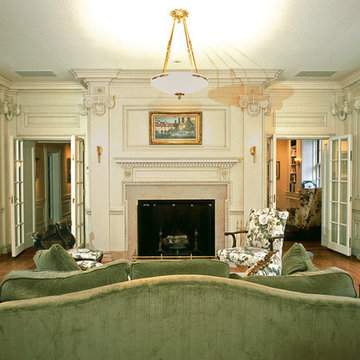
 Peter LaBau, LLC
The new, highly decorated interior of a former Library, now used as a Living Room.
Inspiration for a mid-sized timeless formal and enclosed medium tone wood floor living room remodel in Boston with white walls, a standard fireplace, a stone fireplace and no tv
Inspiration for a mid-sized timeless formal and enclosed medium tone wood floor living room remodel in Boston with white walls, a standard fireplace, a stone fireplace and no tv
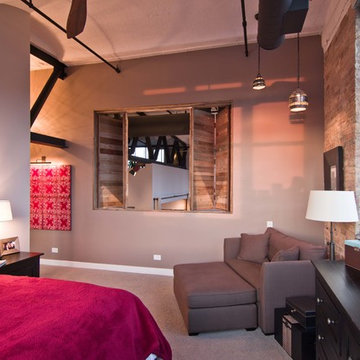
 Besch Architecture
The bi-fold door opens up in the master bedroom to overlook the living spaces below. It is clad with the reclaimed barn wood.
Peter Nilson Photography

Sponsored
Columbus, OH

Wannemacher Interiors
Customized Award-Winning Interior Design Solutions in Franklin Cnty OH
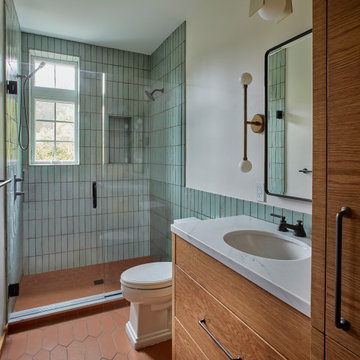
 Fireclay Tile
Step inside a bathroom in touch with its rustic roots. Our Glazed Thin Brick in turquoise San Gabriel adds the perfect dose of weathered texture across the shower walls niche, and wainscot complete with long and short glazed edge trim.
Design: Amato Architecture
Photos: Peter Medilek Photography
Product Shown: Thin Brick Ozark, Glazed Edge Trim
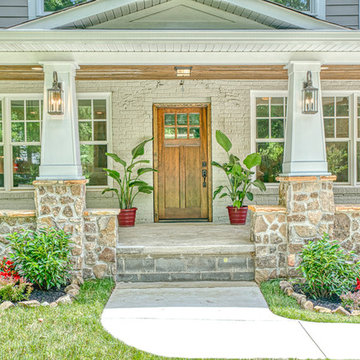
 Home Builders Association of the Upper Cumberland
Built by AEI - Peter Metts and Lauren Metts
Home will be featured in 2019 Parade of Homes
Example of a large arts and crafts brick house exterior design in Nashville
Example of a large arts and crafts brick house exterior design in Nashville
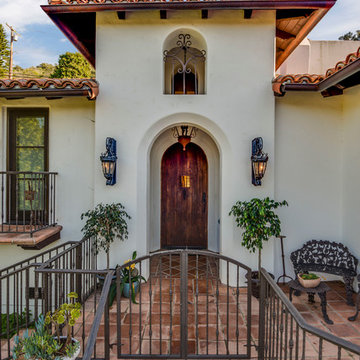
 Pritzkat & Johnson Architects
Peter McMenamin
Inspiration for a timeless entryway remodel in Los Angeles
Inspiration for a timeless entryway remodel in Los Angeles
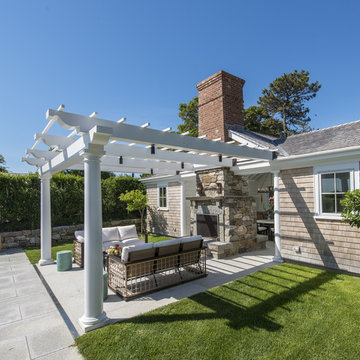
 Brooks and Falotico Associates, Inc.
Peter Vanderwarker Photographer
Coastal beige one-story wood exterior home idea in New York with a hip roof
Coastal beige one-story wood exterior home idea in New York with a hip roof

Sponsored
Columbus, OH
Wannemacher Interiors
Customized Award-Winning Interior Design Solutions in Franklin Cnty OH

 Paul Gray Homes
Gavin Peters
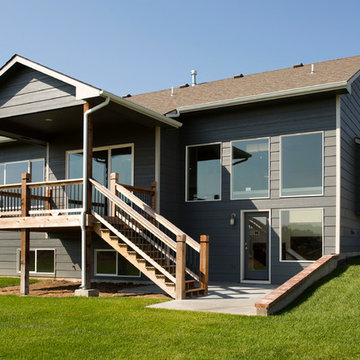
Example of a mid-sized transitional gray two-story wood gable roof design in Wichita
Example of a mid-sized transitional gray two-story wood gable roof design in Wichita
 YZDA | Yoshida + Zanon Design Atrium
Peter Rymwid Photography

Mid-sized minimalist formal and open concept dark wood floor living room photo in New York with white walls, a two-sided fireplace, a stone fireplace and a wall-mounted tv
Mid-sized minimalist formal and open concept dark wood floor living room photo in New York with white walls, a two-sided fireplace, a stone fireplace and a wall-mounted tv
33