
Search results for "Petition" in Home Design Ideas
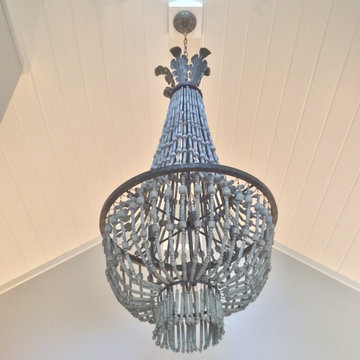
 Petite Surprise
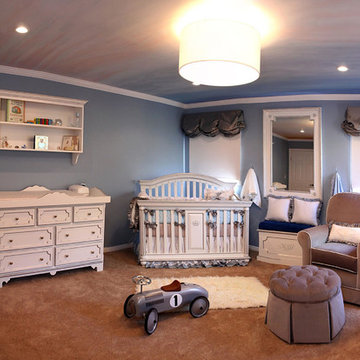
Chandelier from Aidan Gray
Photo by Cecilia Anspach
Bathroom - mid-sized transitional master white tile and marble tile porcelain tile bathroom idea in Cedar Rapids with a hinged shower door and gray walls
Bathroom - mid-sized transitional master white tile and marble tile porcelain tile bathroom idea in Cedar Rapids with a hinged shower door and gray walls
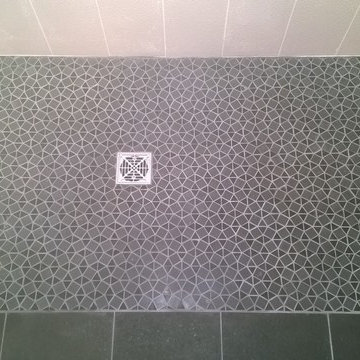
 Petit Construction, Inc.
This Master Bath was remodeled after the new owner discovered excessive termite damage that required the entire bathroom, including the sub-framing and exterior walls, to be demolished. The bathroom was re-arranged to not include a tub/shower. This photo shows the completed work just before the glass partition for the walk-in shower was installed.
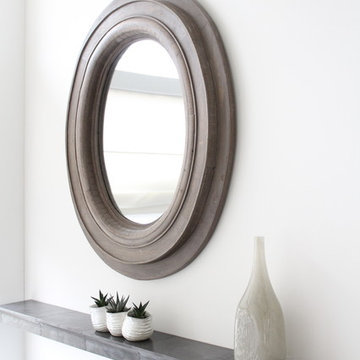
 petite design
Family room - mid-sized contemporary open concept dark wood floor family room idea in Toronto with white walls, a ribbon fireplace, a brick fireplace and a media wall
Find the right local pro for your project
 Petit Construction, Inc.
The Client needed to update & redesign their old bathroom into a better use of space. This photo shows the toilet area that we enclosed with a new pocket door for privacy.
 Petite Surprise
Love seat from Lexington with custom upholstered cushion and pillows using Ralph Lauren fabrics, end table from FCI, vintage wicker lamp
Photo by Cecilia Anspach
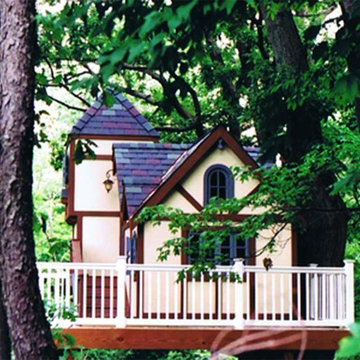

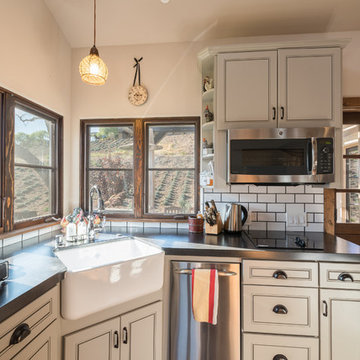

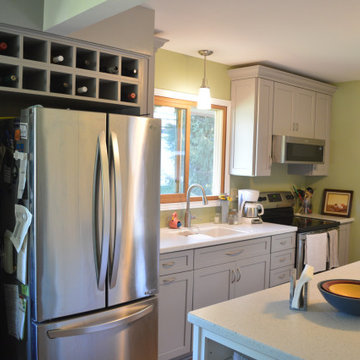
 ABC Design Concepts
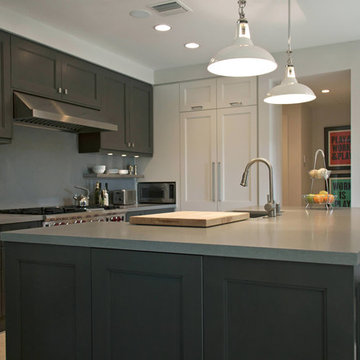
Petite yet packing a powerful punch with convenient storage solutions and useful space. Two toned to keep it light and fresh, appliance wall in gray & island and pantries in white. Base pots & pans drawers, double garbage, cookbook shelf and custom wine rack plus more!

 The Bamco Group
La Petite Grenouille (the little frog) is a home renovation project, designed by Bespoke Design & Consulting of Florida, featuring cabinetry manufactured by Bamco.
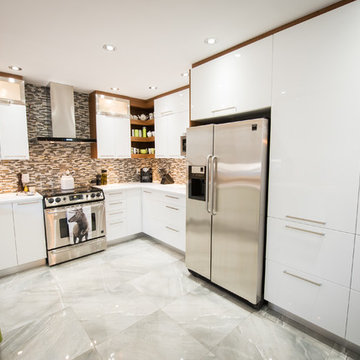
 Cuisine Beaujoly
Cuisine en thermoplastique (polymère)
Optimisation de l'espace, petite cuisine
Comptoir en quartz
Kitchen - small contemporary gray floor kitchen idea in Montreal with flat-panel cabinets, white cabinets, quartzite countertops, multicolored backsplash, an island and white countertops
Kitchen - small contemporary gray floor kitchen idea in Montreal with flat-panel cabinets, white cabinets, quartzite countertops, multicolored backsplash, an island and white countertops
 Petite Surprise
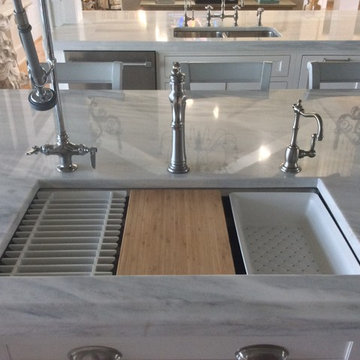
Sink by Kohler
Photo by Cecilia Anspach
Mid-sized transitional l-shaped ceramic tile enclosed kitchen photo in Cedar Rapids with recessed-panel cabinets, white cabinets, black backsplash, stainless steel appliances, an island, a single-bowl sink, marble countertops and ceramic backsplash
Mid-sized transitional l-shaped ceramic tile enclosed kitchen photo in Cedar Rapids with recessed-panel cabinets, white cabinets, black backsplash, stainless steel appliances, an island, a single-bowl sink, marble countertops and ceramic backsplash
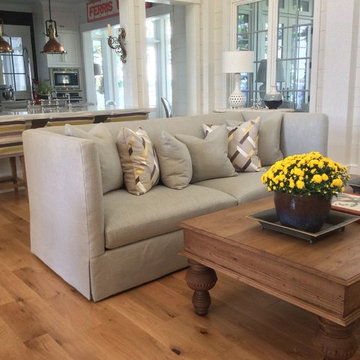 Petite Surprise
Photo by Cecilia Anspach
Inspiration for a mid-sized transitional open concept medium tone wood floor living room remodel in Cedar Rapids with white walls, a standard fireplace, a wall-mounted tv and a wood fireplace surround
Inspiration for a mid-sized transitional open concept medium tone wood floor living room remodel in Cedar Rapids with white walls, a standard fireplace, a wall-mounted tv and a wood fireplace surround
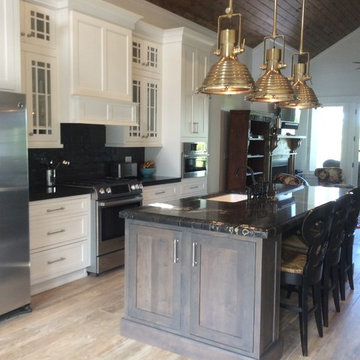 Petite Surprise
Shaker style kitchen cabinets in marshmallow cream and slate, granite countertop, Bosch and GE appliances, porcelain wood-look flooring from Albero and marine pendants from Restoration Hardware
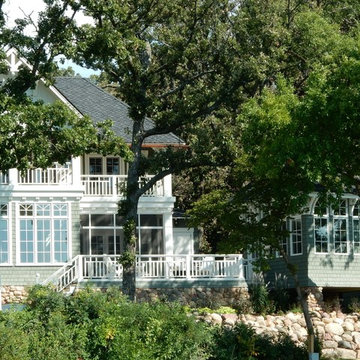 Petite Surprise
Detached music room resembles railroad station
Photo by Cecilia Anspach
Large craftsman green three-story wood house exterior idea in Cedar Rapids with a hip roof and a shingle roof
Large craftsman green three-story wood house exterior idea in Cedar Rapids with a hip roof and a shingle roof
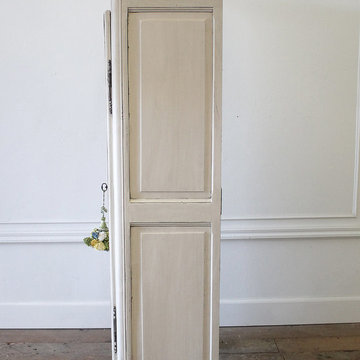
 Full Bloom Cottage
Early 19th century petite painted country French cupboard
with lots of charming detailed carvings. Painted in our oyster white finish, with distressed edges, and finished with an antique glazed patina.
Key and tassel are original to the piece, and key does work to lock the cupboard. The left door is held closed by original iron hardware, it has three shelves inside and original glass front doors. The glass has age, you can see from different angles the wavy antique glass.
Inside fabric can be taken out, but we left it as is.
Measures: 39" W x 13.5" D x 64" H
The width is including the crown molding, the cabinet portion measures 35.5" W.

 Petit Construction, Inc.

This Screened In Porch overlooking the Lake was re-screened by a specialist using a screen that does NOT need any railing! I replaced the 2 ceiling fans.
 Petit Construction, Inc.
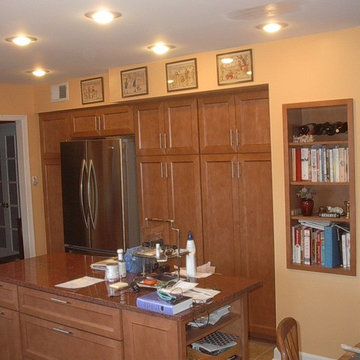
Knott Kitchen COMPLETE.
Inspiration for a large timeless u-shaped light wood floor eat-in kitchen remodel in Other with an undermount sink, flat-panel cabinets, brown cabinets, granite countertops, stainless steel appliances and an island
Inspiration for a large timeless u-shaped light wood floor eat-in kitchen remodel in Other with an undermount sink, flat-panel cabinets, brown cabinets, granite countertops, stainless steel appliances and an island
35