
Search results for "Petition" in Home Design Ideas

 Austin Ganim Landscape Design, LLC

An example of a creative drainage solution sandwiched between linear plantings this French drain helps to reduce runoff from uphill properties. Mazus is used to slow the flow of water and keep mulch in place between the arborvitae and German iris hedges.
 Petit Construction, Inc.
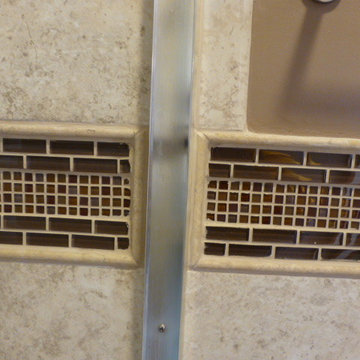
This Master Bath remodel was basically replacing the entire shower, the floor tile, and adding "wainscot" tile.
This photo shows the "Listello" design around the shower walls.
Find the right local pro for your project


 Petit Construction, Inc.
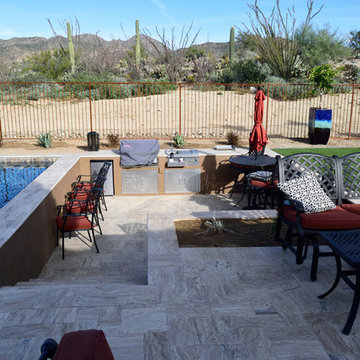

Previously a storage area in the basement, the client needed a bathroom that their kids could use directly from the pool and backyard. This photo shows the fiberglass shower floor wand walls.
 petite design

Example of a large transitional underground dark wood floor and brown floor basement design in Toronto with gray walls, a standard fireplace and a stone fireplace


 Petite Surprise
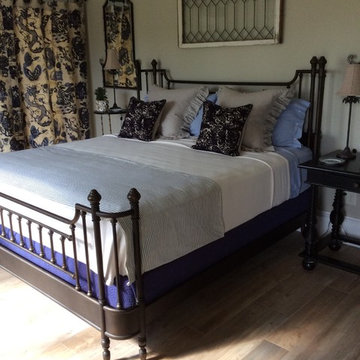
Anthem king-sized bed from Thomasville, curtain panels from Design Legacy, chair from Guildmaster, side table from Noir, decorative pillows from Villa and Tourmaline Home,
Photo by Cecilia Anspach
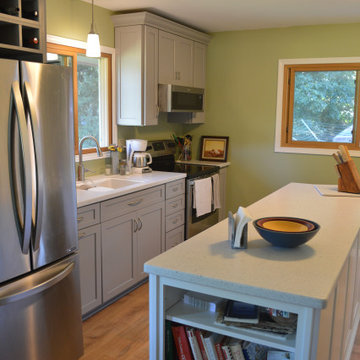
 ABC Design Concepts
Petite yet packing a powerful punch with convenient storage solutions and useful space. Two toned to keep it light and fresh, appliance wall in gray & island and pantries in white. Base pots & pans drawers, double garbage, cookbook shelf and custom wine rack plus more!
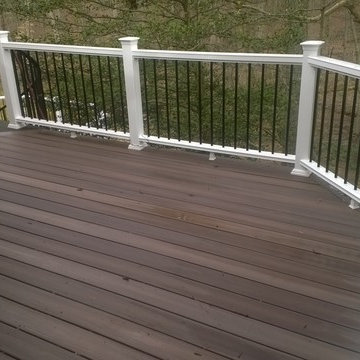 Petit Construction, Inc.
This picture shows the quiet sitting area over looking the wooded backyard. This deck is for Morning Coffee and evening grilling for dinner. The spiral staircase leads down to the backyard and the larger deck for entertaining.
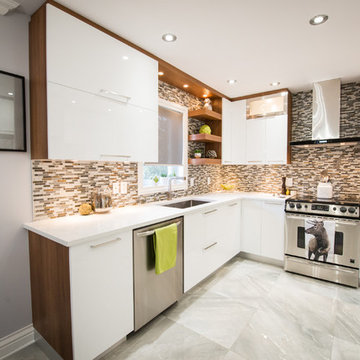
 Cuisine Beaujoly
Cuisine en thermoplastique (polymère)
Optimisation de l'espace, petite cuisine
Comptoir en quartz
Small trendy gray floor kitchen photo in Montreal with flat-panel cabinets, white cabinets, quartzite countertops, multicolored backsplash, an island and white countertops
Small trendy gray floor kitchen photo in Montreal with flat-panel cabinets, white cabinets, quartzite countertops, multicolored backsplash, an island and white countertops
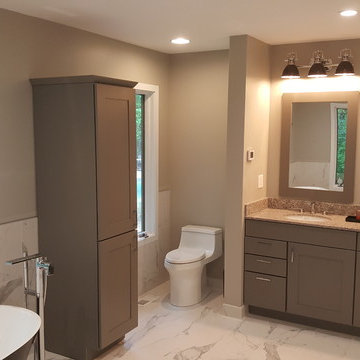 Petit Construction, Inc.
This photo shows another view of the double vanity, toilet, & linen cabinet. The LED recessed light above the toilet is also the bathroom exhaust fan.
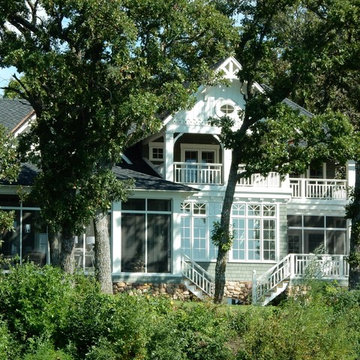 Petite Surprise
Photo by Cecilia Anspach
Example of a large arts and crafts green three-story wood house exterior design in Cedar Rapids with a hip roof and a shingle roof
Example of a large arts and crafts green three-story wood house exterior design in Cedar Rapids with a hip roof and a shingle roof
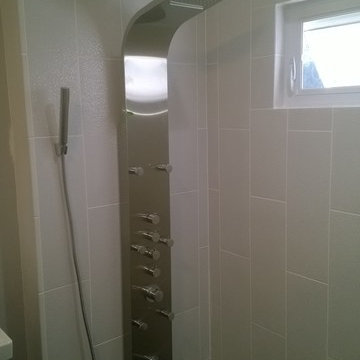 Petit Construction, Inc.
This Master Bath was remodeled after the new owner discovered excessive termite damage that required the entire bathroom, including the sub-framing and exterior walls, to be demolished. The bathroom was re-arranged to not include a tub/shower. This photo shows the completed work just before the glass partition for the walk-in shower was installed.
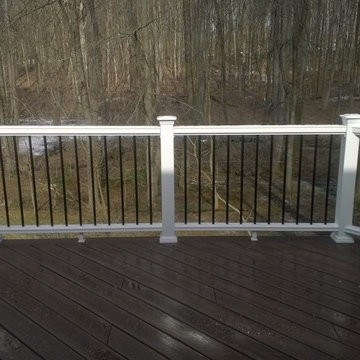 Petit Construction, Inc.
This picture shows not only the view into the woods, but the diagonal deck boards in this octagon shaped area of the deck.
Mid-sized elegant backyard deck photo in Other with no cover
Mid-sized elegant backyard deck photo in Other with no cover
 Petit Construction, Inc.
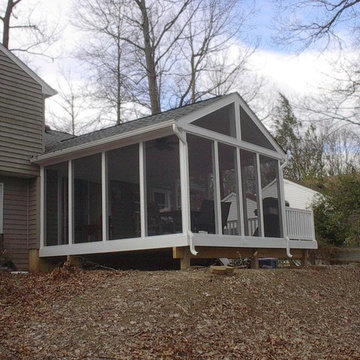
Inspiration for a large timeless back porch remodel in Other with decking and a roof extension
 Petit Construction, Inc.
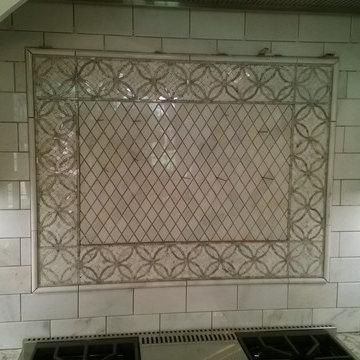
This photo shows the kitchen before tile started, yet usable by the Client while they lived in the home during the remodel. The blue painters tape is temporary "handles" until the real hardware arrived later.
 Petite Surprise
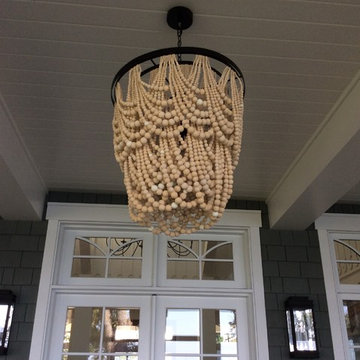
Indoor/Outdoor chandelier from Pottery Barn
Photo by Cecilia Anspach
Mid-sized ornate back porch photo in Cedar Rapids with decking and a roof extension
Mid-sized ornate back porch photo in Cedar Rapids with decking and a roof extension
37