
Search results for "Petition" in Home Design Ideas
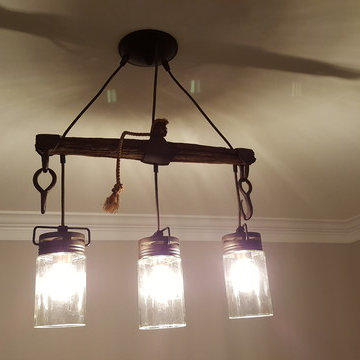
 Petit Construction, Inc.
I found this Civil War era horses harness/farm equipment in VA and kept it for decades. After seeing other people make light fixtures from old objects I decided to try re-purposing this artifact with an antique-looking light. I gently cleaned off the dirt and then varnished the old wood and steel. The light fixture was a 3 pendant "Mason Jar" with bronze finish that I found at Lowes. I also installed "vintage" style LED bulbs.
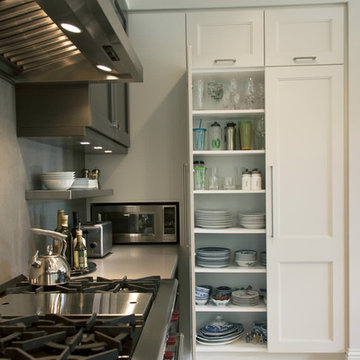
 The Bamco Group
La Petite Grenouille (the little frog) is a home renovation project, designed by Bespoke Design & Consulting of Florida, featuring cabinetry manufactured by Bamco.
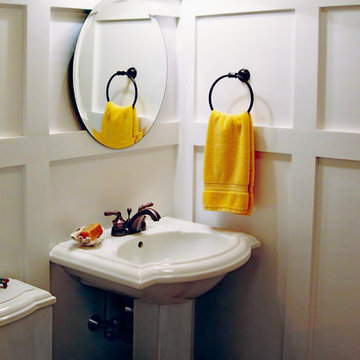
 You're Home Custom Interiors
Visual interest was created in this small space by adding custom, white painted wainscot to the walls, which were painted in a cheerful color. A pocket door helps to conserve space in this petite powder room.
Find the right local pro for your project
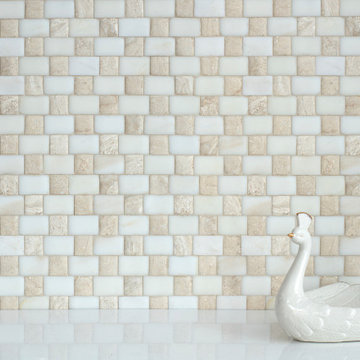
 New Ravenna
Webbing Petite, a hand-cut stone mosaic, shown in venetian honed Calacatta Monet and Diana Royal, is part of the Two Step collection for New Ravenna.
Example of a classic bathroom design in Other
Example of a classic bathroom design in Other
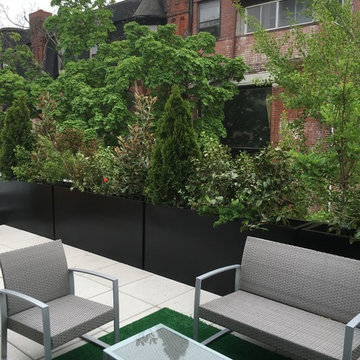

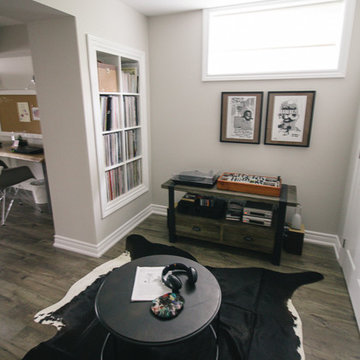
 petite design
listening room
Inspiration for a mid-sized contemporary walk-out basement remodel in Toronto with a standard fireplace and a stone fireplace
Inspiration for a mid-sized contemporary walk-out basement remodel in Toronto with a standard fireplace and a stone fireplace

 Petit Tresor
Inspiration for a timeless girl carpeted nursery remodel in Los Angeles with beige walls
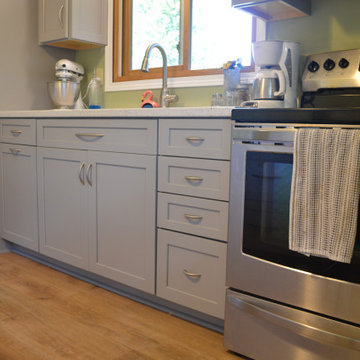
 ABC Design Concepts
Petite yet packing a powerful punch with convenient storage solutions and useful space. Two toned to keep it light and fresh, appliance wall in gray & island and pantries in white. Base pots & pans drawers, double garbage, cookbook shelf and custom wine rack plus more!

 Allure Flooring
- AFTER -
Rebecca and Shannon, owners of Petite Party Studio, knew that it was time for a change. They set a vision to create a simple, chic, and vibrant new look for their party supply shop and decided to use TrafficMASTER Allure Resilient Vinyl Plank Flooring in Smoked Oak Silver to turn their vision into a reality.
Click the link below to get TrafficMASTER Allure in Smoked Oak Silver exclusively through the Home Depot: http://thd.co/2k7yh2Q
 Petit Construction, Inc.
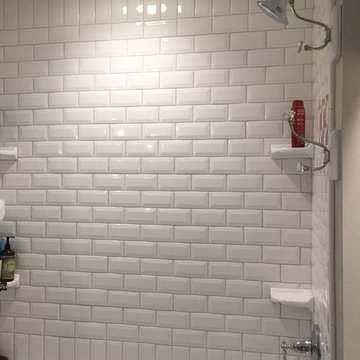
The Client needed to update & redesign their old bathroom into a better use of space. This photo shows the new 4'x 5' custom shower in the same location as the old 3' x 3' fiberglass shower pan and white tiled walls. Note the intricate mosaic pattern on the bench seat.
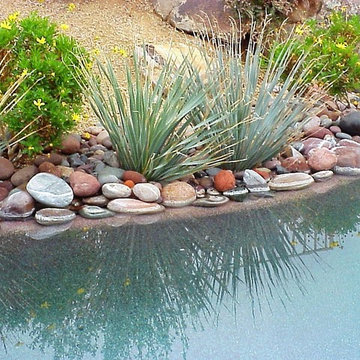
 Arizona Petite Pools, LLC
Designer Bob Hayn brings the natural oasis to your back yard with his signature rock pool beam. Embedded with plant pockets, this look is natures beauty at it's best.
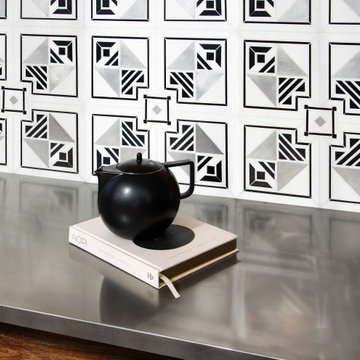 New Ravenna
Jardin des Tuileries Petite, a hand-cut mosaic shown in polished Thassos, Nero Marquina, and brushed Aluminum, is part of the Jardins Français™ collection by Caroline Beaupere for New Ravenna.
 Madeli USA
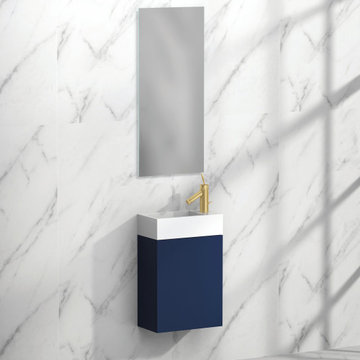
Elegant in its utter simplicity, the wall-mounted Petite Collection offers you modern functionality at its best. The compact wall hung design, with spacious, soft-closing cabinet door, makes it ideal for smaller baths and powder rooms. Available in your choice of quality, polyurethane-protected deep Brandy, White, Ash Grey, Sapphire and Studio Grey finishes, it's paired with a roomy, glossy white X-Stone™ Solid Surface sink . Crowning the design, you'll find the sleek handle, available in five different metal finishes, as decorative as it is functional.
 Austin Ganim Landscape Design, LLC

An old moss grill island compliments this petite pool house and patio, as well as the existing stone wall and raised garden, with emerald green arborvitea hedge.
 ABC Design Concepts
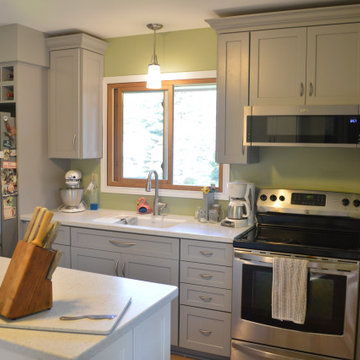
Petite yet packing a powerful punch with convenient storage solutions and useful space. Two toned to keep it light and fresh, appliance wall in gray & island and pantries in white. Base pots & pans drawers, double garbage, cookbook shelf and custom wine rack plus more!
 Petite Surprise
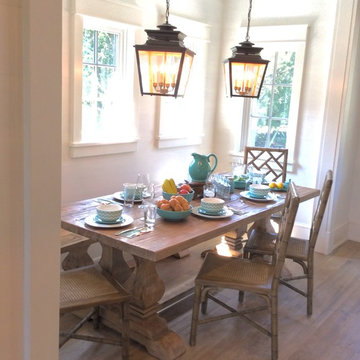
Farmhouse dining nook featuring table and bench from Furniture Classics, chairs from Guildmaster, light fixtures from Ballard Designs
Photo by Cecilia Anspach
 Rae Muranski
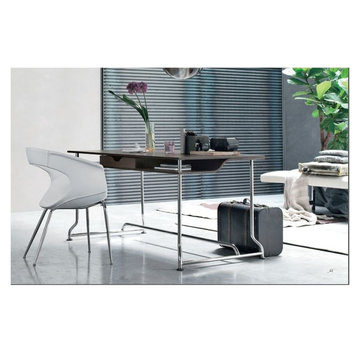
Desk. Chrome-plated tubular steel frame. Top and drawer in painted oak.
Design by Cocco
Dimensions:
47,2” W x 23,6” D x 29,7” H
55,1” W x 31,5” D x 29,7” H

 Petit Construction, Inc.

The Client needed to update & redesign their old bathroom into a better use of space. This photo shows the main floor area with the "Herringbone" pattern.
 petite design
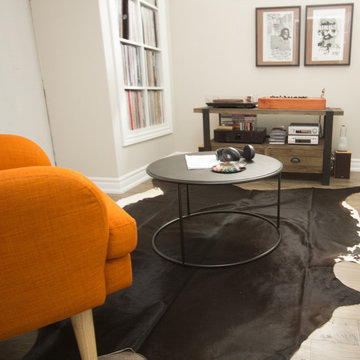
listening room
Example of a mid-sized trendy walk-out basement design in Toronto with a standard fireplace and a stone fireplace
Example of a mid-sized trendy walk-out basement design in Toronto with a standard fireplace and a stone fireplace
36