
Search results for "Petition" in Home Design Ideas
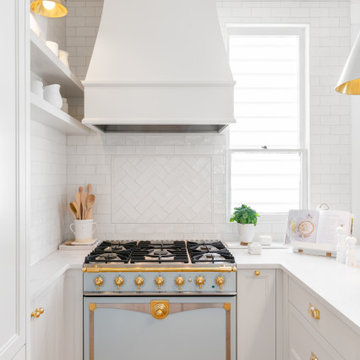


 Kitchen Vision of the Carolinas, Inc.

Big impact in small spaces. Organization at its finest.
Inspiration for a small contemporary porcelain tile and white floor walk-in closet remodel in Charlotte with gray cabinets
Inspiration for a small contemporary porcelain tile and white floor walk-in closet remodel in Charlotte with gray cabinets
Find the right local pro for your project
 Sea and Pine Interior Design
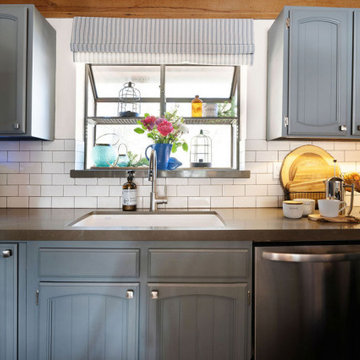

These kitchen cabinets were 30 years old, dark oak and quite glomy. Freshend up with fresh paint allowed us to stay with in budget for the client and splurge on new quartz counterops, appliances and a granite sink.
 Revival House
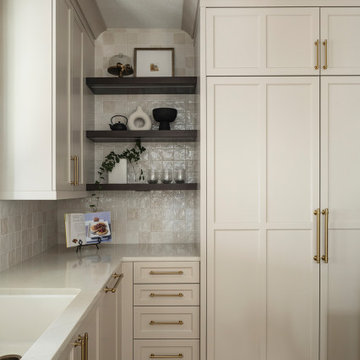
This kitchen showcases a harmonious blend of functionality and aesthetic appeal. The cabinetry, finished in Edgecomb Gray, exudes warmth and seamlessly integrates with the overall design. The island serves as a multifunctional centerpiece, providing ample storage and seating, while the adjacent sink area is bathed in natural light from a well-placed window, enhancing the workspace's brightness and openness.
A standout feature is the built-in Thermador coffee machine, which offers a personalized coffee experience with programmable settings for up to 10 customizable beverages, allowing you to store your favorite drinks for family and guests. Its sleek design complements the kitchen's modern aesthetic, ensuring that your preferred brew is always within reach.


 Tracy Berman Interiors
This two-toned custom kitchen was designed for our 5-foot client who loves to cook. Although the floorplan stayed the same, she dreamed of having an appropriate-sized cooktop, and top cabinets she could easily access.
We dropped the back wall toekick a few inches allowing her to safely reach and have better use of the burners. To the left, a small waterfall edge in creamy white Caesarstone quartz, transitions into a standard counter height. Below her cooktop, we have larger drawers for pots and pants and spice pull-outs as her cooking zone. As for the backsplash, our client really loved her travertine tile, we kept it and refilled the areas as needed in our new design.
We boosted our total countertop area with a custom-wrapped bookcase to the left of the sink. This also allowed us to bring the island forward. The island and hood are both in the color Miso, a slightly darker stain.
Everything turned out great! If only the fridge would have made it in time. We can thank the magic of photoshop for this back order shipment!

 Salt + Dirt | Outside Design

How to maintain a modicum of privacy but not through fences or hedges?
The strip stone is a visual, physical, energetic buffer against ongoing tourist and neighbor foot traffic.
The catmint lawn straddles the street sidewalk, staking visual ownership of the right of way planting, but without the strip stone edger, it allows itself to be a prt of the public realm - because it is.
The bones of this new garden will mature at 3' - 4' providing an additional layer of privacy and screening.
 Austin Ganim Landscape Design, LLC
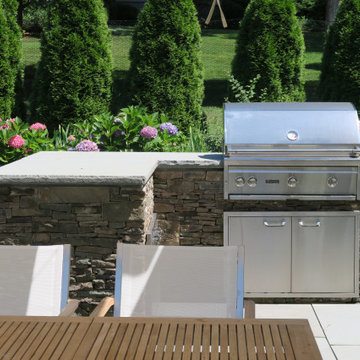
An old moss grill stone grill island with bluestone countertop sits in front of the fieldstone wall, with raised garden bed behind. A repeating pattern of dwarf hydrangeas and perennials is backed by an arborvitea hedge and deer fence acting as the pool enclosure.
 Sylvie Caron Design Inc.
Brigitte Thériault Photographe

Small trendy ceramic tile, gray floor and wallpaper hallway photo in Other with gray walls
Small trendy ceramic tile, gray floor and wallpaper hallway photo in Other with gray walls



 Southview Design
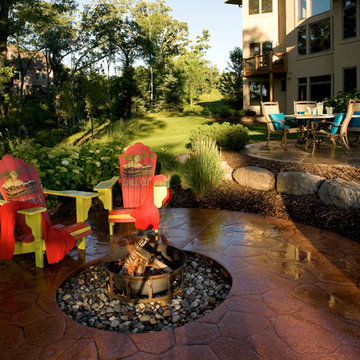
Why have two patios instead of one? While it is possible to create a single large patio with space for a dining room table, fire pit, and the kitchen sink – separating spaces by use gives each area a stronger sense of place and character. In this two patio design, a dedicated patio surrounding the fire pit gives everyone a front row seat to enjoy the flames and views of the lake. The dining patio closer is located to the house makes it much more likely that it will actually get used.

58