
Search results for "Petition" in Home Design Ideas


 House to Home Solutions
Chris Zimmer
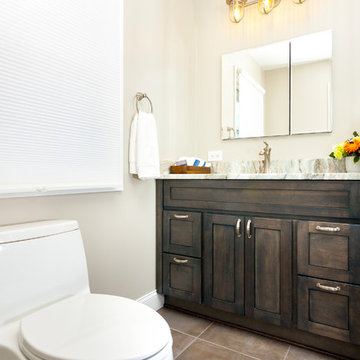
Example of a small transitional master beige tile and porcelain tile porcelain tile corner shower design in DC Metro with recessed-panel cabinets, dark wood cabinets, a one-piece toilet, beige walls, an undermount sink and granite countertops
Example of a small transitional master beige tile and porcelain tile porcelain tile corner shower design in DC Metro with recessed-panel cabinets, dark wood cabinets, a one-piece toilet, beige walls, an undermount sink and granite countertops
Find the right local pro for your project
 Versa Style Design
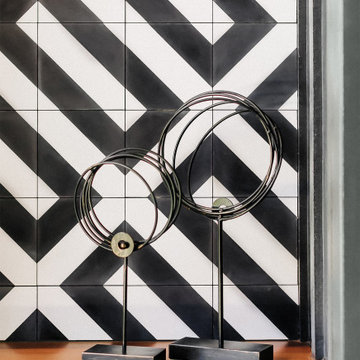

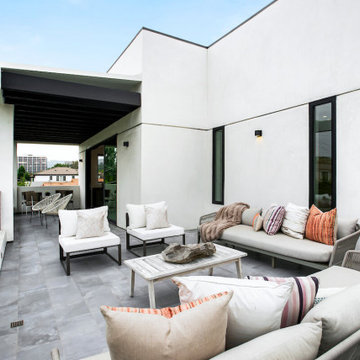
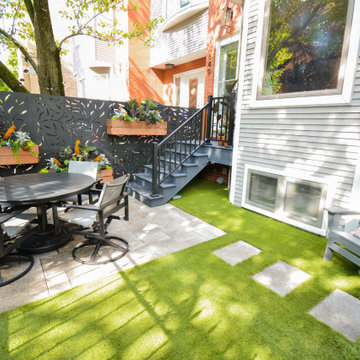
The client desired privacy from her neighbours and wanted a curtain that could control the sunlight at certain times of the day. We added geometric black tiles, wood walls with a swinging gate, and breezy white curtains that can be thrown in the washing machine. She now spends a lot of time outside relaxing with friends.
 Winsupply of Cleveland
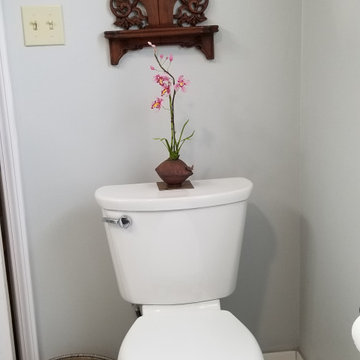
Example of a small minimalist 3/4 gray tile and ceramic tile porcelain tile, white floor, single-sink and vaulted ceiling bathroom design in Cleveland with shaker cabinets, white cabinets, a two-piece toilet, gray walls, an undermount sink, marble countertops, gray countertops, a niche and a freestanding vanity
 reVISION Custom Home Renovations Inc.
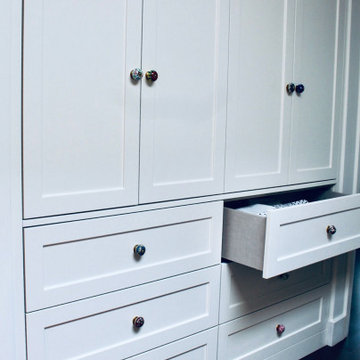
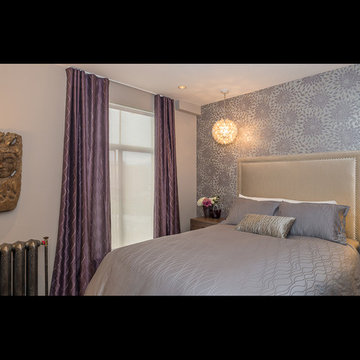
Maximizing storage space was a priority for our clients. A Customized closet was built to best fit their needs within the existing style.
We transformed an ordinary master bedroom to be an area where the client can escape and enjoy the view.
2014 Georgie Award Finalist
http://www.revisionrenovations.com/portfolio/petite-chic-full-condo-renovation/gallery/project-gallery/

 Tracy Berman Interiors

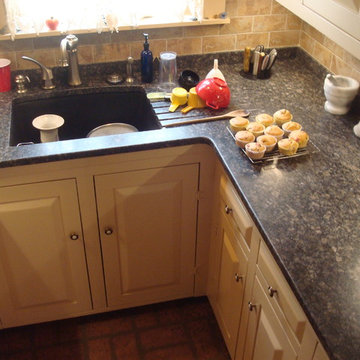
This two-toned custom kitchen was designed for our 5-foot client who loves to cook. Although the floorplan stayed the same, she dreamed of having an appropriate-sized cooktop, and top cabinets she could easily access.
We dropped the back wall toekick a few inches allowing her to safely reach and have better use of the burners. To the left, a small waterfall edge in creamy white Caesarstone quartz, transitions into a standard counter height. Below her cooktop, we have larger drawers for pots and pants and spice pull-outs as her cooking zone. As for the backsplash, our client really loved her travertine tile, we kept it and refilled the areas as needed in our new design.
We boosted our total countertop area with a custom-wrapped bookcase to the left of the sink. This also allowed us to bring the island forward. The island and hood are both in the color Miso, a slightly darker stain.
Everything turned out great! If only the fridge would have made it in time. We can thank the magic of photoshop for this back order shipment!






 RESIDENTIAL DESIGN STUDIO
Spectacular cottage style bathroom
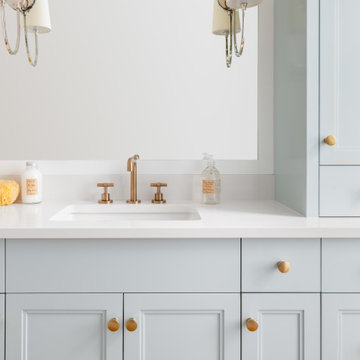
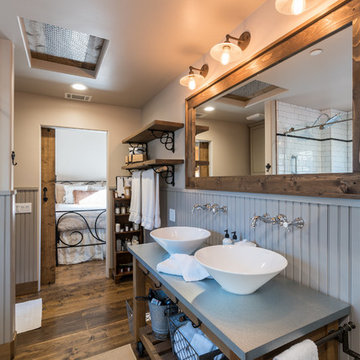
Inspiration for a country bathroom remodel in Dallas
Inspiration for a country bathroom remodel in Dallas
 Architexture Group

Hallway - mid-sized modern painted wood floor hallway idea in New York with beige walls
 Talo Architect
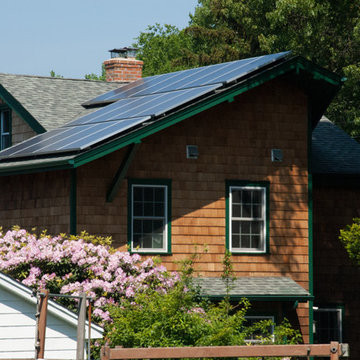
Lady's Passive house with solar panels
Tapani Talo
Small craftsman two-story wood exterior home idea in New York
Small craftsman two-story wood exterior home idea in New York

 KASH Construction & Management Inc.
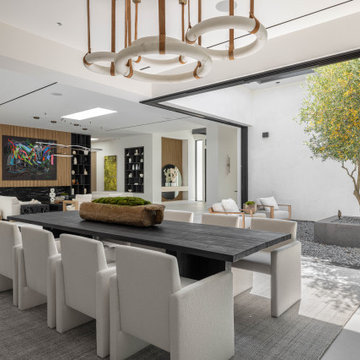
Indoor Outdoor dining
Serving Station
Wine Wall
48 x 48 tile
Slab Wall
LED Lights
Sliding door to outdoor experience
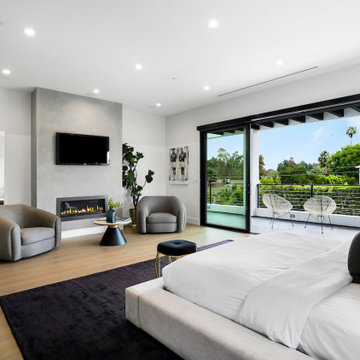
Inspiration for a large modern porcelain tile and white floor kitchen/dining room combo remodel in Los Angeles with white walls, a standard fireplace and a stone fireplace
Inspiration for a large modern porcelain tile and white floor kitchen/dining room combo remodel in Los Angeles with white walls, a standard fireplace and a stone fireplace
61