
Search results for "Petition" in Home Design Ideas

 KASH Construction & Management Inc.
GYM
Pool Side
Indoor and Outdoor experience
Zero Edge Pool
Multiuse home gym - large modern light wood floor and brown floor multiuse home gym idea in Los Angeles with white walls
Multiuse home gym - large modern light wood floor and brown floor multiuse home gym idea in Los Angeles with white walls
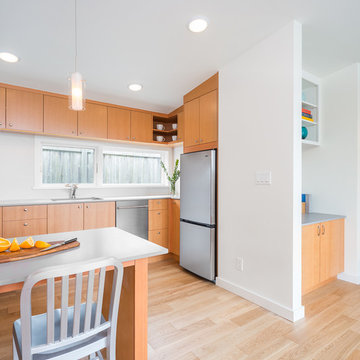
 Prestige Residential Construction
Prestige seized the opportunity to build one of the hottest trends in Seattle architecture: living small and smart in a contemporary DADU (detached accessory dwelling unit).
This modern structure boasts engineered wide-plank wood flooring and refined CVG fir cabinetry. The one bedroom dwelling feels much larger than its 492 square feet and includes vaulted ceilings, a spacious ¾ bathroom, and a greatroom that opens to the privacy-screened deck. The large windows welcome natural light and views of Mount Rainier and Lake Washington.
Of special construction note: interior design decisions include under-cabinet LED kitchen lighting, sleek solid-surfacing countertops, penny round tile backsplash, and a stainless steel appliance package. High-efficiency systems include an on-demand domestic hot water system as well as both heating and air-conditioning.
Photos by Cindy Apple.
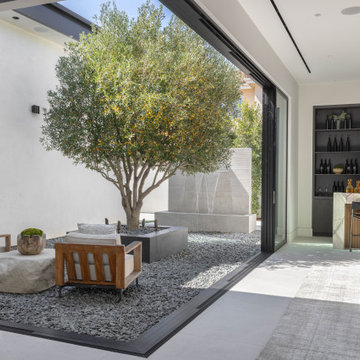 KASH Construction & Management Inc.
Indoor Outdoor dining
Serving Station
Wine Wall
48 x 48 tile
Slab Wall
LED Lights
Sliding door to outdoor experience
Example of a large minimalist porcelain tile and white floor kitchen/dining room combo design in Los Angeles with white walls, a standard fireplace and a stone fireplace
Example of a large minimalist porcelain tile and white floor kitchen/dining room combo design in Los Angeles with white walls, a standard fireplace and a stone fireplace
Find the right local pro for your project

 KASH Construction & Management Inc.
Front Door PIVOT- 10 ft
48 x 48 Tile
Wood paneling
Large minimalist porcelain tile, white floor and wall paneling entryway photo in Los Angeles with white walls and a dark wood front door
Large minimalist porcelain tile, white floor and wall paneling entryway photo in Los Angeles with white walls and a dark wood front door
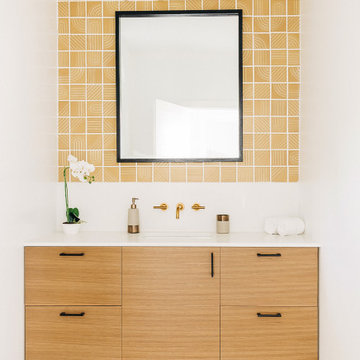

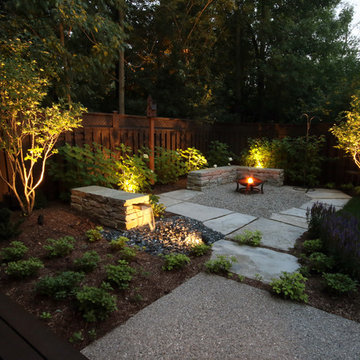

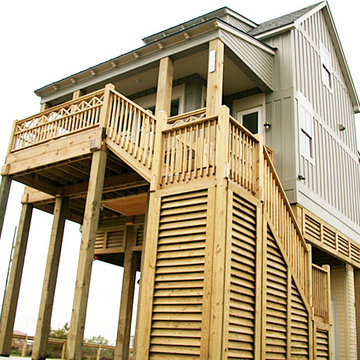

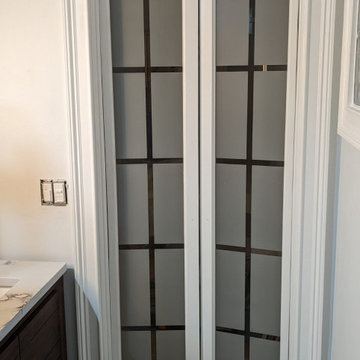
 Living Spaces Design
Out dated master bath needed a bit of an update. Client wanted a clean and sleek look with storage. We included a vanity with storage and added on by extending the countertop with a ledge. The niche area that we created with floating shelves gave her the extra space she needed. We also incorporated the client's love for purple by choosing a bold veined quartz countertop.

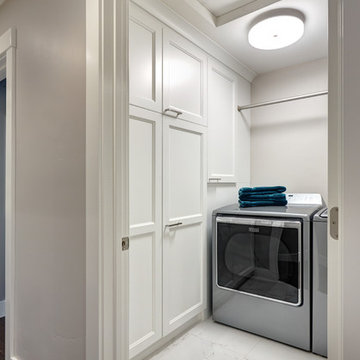
 Nar Design Group
This laundry room may look small but it packs in a large amount of storage. On one side is a broom closet. The other side has shelves for cleaning supplies and more. Located just off the main living area it is easily concealed by closing the door. But who wouldn't want to show off this adorable space? C'est tres chic!
Photography by Fred Donham of PhotographerLink
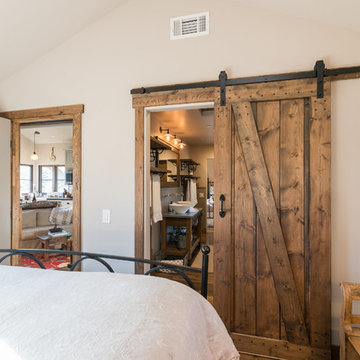
 RESIDENTIAL DESIGN STUDIO
One of two bedroom suites
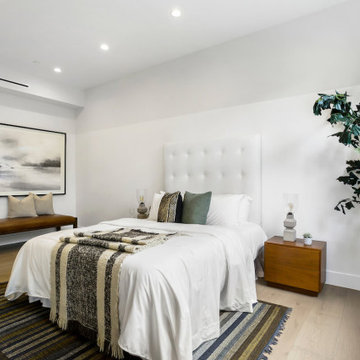
Inspiration for a farmhouse bedroom remodel in Dallas
Inspiration for a farmhouse bedroom remodel in Dallas


 Board & Vellum
This project was built by Krekow Jennings.
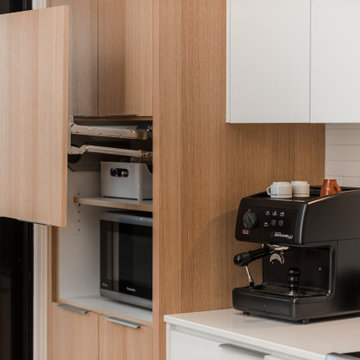
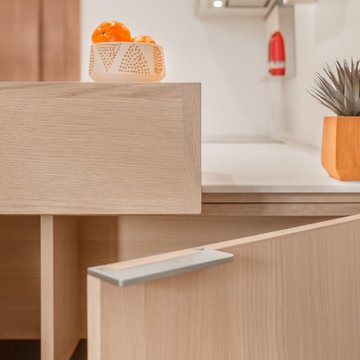
High quality integrated kitchen cabinets, and stools, by Henrybuilt.
Lighting design by Brian Hood Lighting Design.
Ceramic art by Heidi Anderson.
Photography by Tina Witherspoon.


 RénoDéco etc.
Photo Lyne Brunet
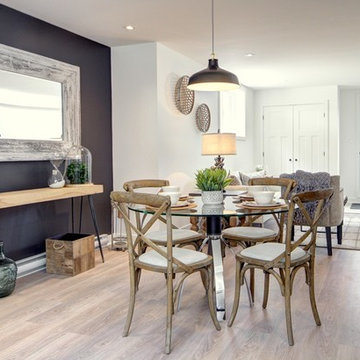
Kitchen/dining room combo - mid-sized country light wood floor and beige floor kitchen/dining room combo idea in Other with white walls
Kitchen/dining room combo - mid-sized country light wood floor and beige floor kitchen/dining room combo idea in Other with white walls

68