
Search results for "Petition" in Home Design Ideas




Find the right local pro for your project
 Tracy Berman Interiors

This two-toned custom kitchen was designed for our 5-foot client who loves to cook. Although the floorplan stayed the same, she dreamed of having an appropriate-sized cooktop, and top cabinets she could easily access.
We dropped the back wall toekick a few inches allowing her to safely reach and have better use of the burners. To the left, a small waterfall edge in creamy white Caesarstone quartz, transitions into a standard counter height. Below her cooktop, we have larger drawers for pots and pants and spice pull-outs as her cooking zone. As for the backsplash, our client really loved her travertine tile, we kept it and refilled the areas as needed in our new design.
We boosted our total countertop area with a custom-wrapped bookcase to the left of the sink. This also allowed us to bring the island forward. The island and hood are both in the color Miso, a slightly darker stain.
Everything turned out great! If only the fridge would have made it in time. We can thank the magic of photoshop for this back order shipment!




 Brent Hyland
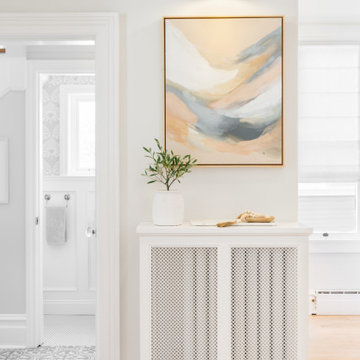
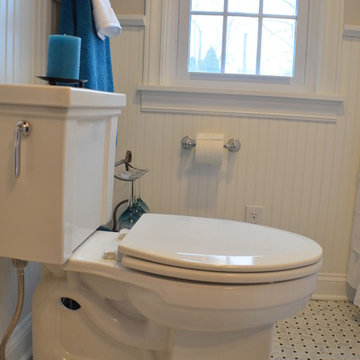
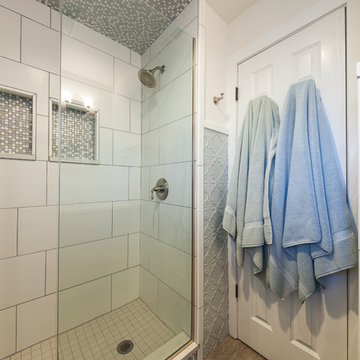
We love coming across a space in dire need of updating, with a few unique challenges, and fabulous clients! Our favorite part of this master bath remodel was tiling the shower enclosure and the beautiful tile wainscoting.
 Revival House
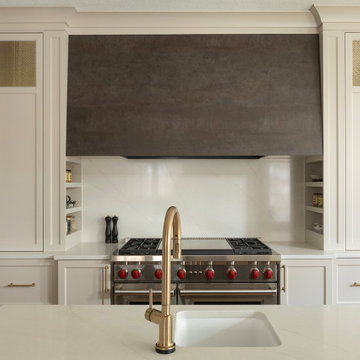
A standout feature is the range hood, adorned with Neolith's Iron Copper stone, which adds a refined, industrial aesthetic to the space. This material is celebrated for its durability and distinctive appearance, making it an excellent choice for both functionality and style.
The kitchen's cabinetry is elegantly enhanced by the incorporation of Kent Design's flat single crimp woven wire grilles in a bronze finish. These decorative grilles introduce a sophisticated textural contrast and seamlessly coordinate with other bronze elements throughout the space. Kent Design's woven wire grilles are renowned for their quality and aesthetic appeal, offering various patterns and finishes to suit diverse design preferences.
 Heffernan Landscape Design
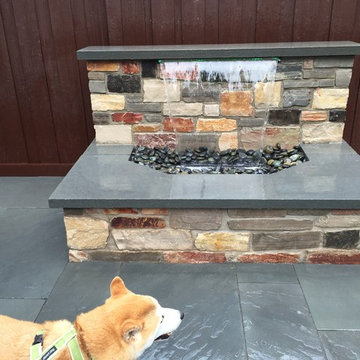
In situ stone water feature with sheer descent waterfall, stone matches that used on house
Small trendy home design photo in Chicago
Small trendy home design photo in Chicago



 Southview Design
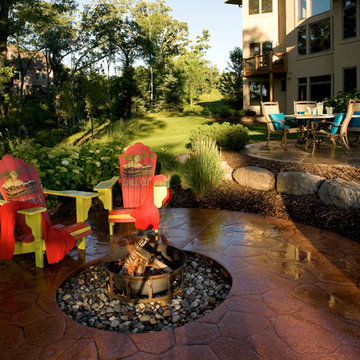
Why have two patios instead of one? While it is possible to create a single large patio with space for a dining room table, fire pit, and the kitchen sink – separating spaces by use gives each area a stronger sense of place and character. In this two patio design, a dedicated patio surrounding the fire pit gives everyone a front row seat to enjoy the flames and views of the lake. The dining patio closer is located to the house makes it much more likely that it will actually get used.
 D.L. Rhein
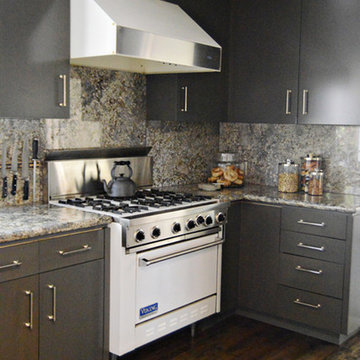
Inspiration for a mid-sized contemporary l-shaped dark wood floor kitchen remodel in Los Angeles with white appliances, no island, flat-panel cabinets, granite countertops and stone slab backsplash

71