
Search results for "Petrified" in Home Design Ideas
 Gleicher Design - Architecture & Interiors
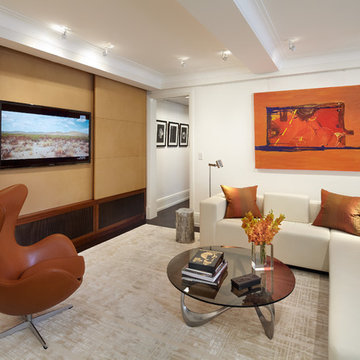
Family room - mid-sized contemporary enclosed carpeted family room idea in New York with no fireplace, a concealed tv and white walls
 Hollester Interiors
Nat Rea Photography
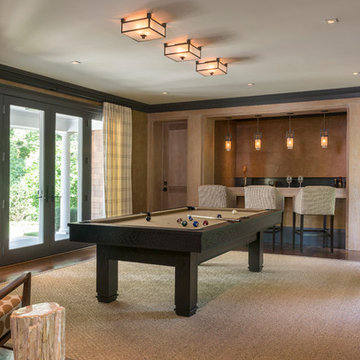
Example of a transitional enclosed medium tone wood floor family room design in Providence with beige walls, no fireplace and no tv
Example of a transitional enclosed medium tone wood floor family room design in Providence with beige walls, no fireplace and no tv
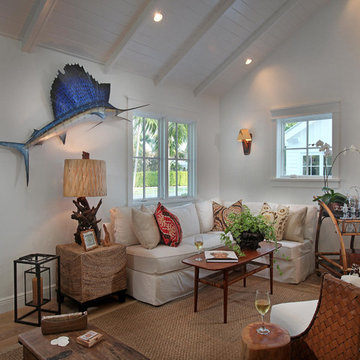
Living room - mid-sized coastal open concept dark wood floor living room idea in Miami with white walls
Find the right local pro for your project

 Bridget Cooper Interiors
Mike Heyden
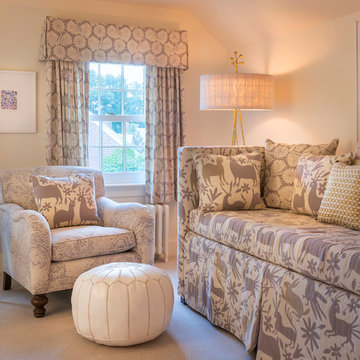

Example of a large transitional master dark wood floor and brown floor bedroom design with beige walls and no fireplace
Example of a large transitional master dark wood floor and brown floor bedroom design with beige walls and no fireplace
 Charleston Home + Design Mag

Bathroom by J.D. Smith Custom Homes; Architect: Architrave
Beach style master medium tone wood floor freestanding bathtub photo in Charleston with a pedestal sink and white walls
Beach style master medium tone wood floor freestanding bathtub photo in Charleston with a pedestal sink and white walls


 Janet Mesic Mackie Photographer
Design: Petra Adelfang Design, Ltd
©Janet Mesic Mackie

Trendy family room photo in Chicago with a music area
Trendy family room photo in Chicago with a music area
 User
User©ThompsonPhotographic.com 2016

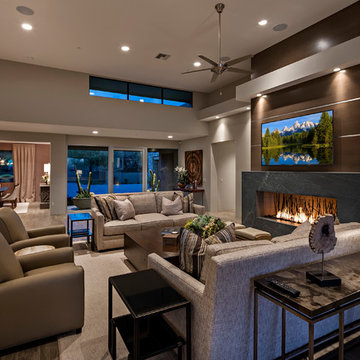
Transitional open concept medium tone wood floor living room photo in Phoenix with gray walls, a ribbon fireplace and a wall-mounted tv
Transitional open concept medium tone wood floor living room photo in Phoenix with gray walls, a ribbon fireplace and a wall-mounted tv
 Rosen+Co Design Studio
stephani buchman
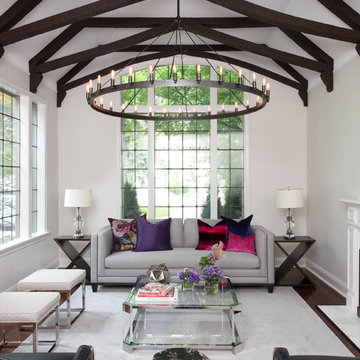
Example of a transitional formal dark wood floor living room design in Toronto with gray walls
Example of a transitional formal dark wood floor living room design in Toronto with gray walls

 Ryann Reed Design Build
Inspiration for a large modern master porcelain tile, gray floor, double-sink and vaulted ceiling freestanding bathtub remodel in Philadelphia with recessed-panel cabinets, gray cabinets, a two-piece toilet, gray walls, an undermount sink, quartzite countertops, a hinged shower door, white countertops and a built-in vanity
 Nick Noyes Architecture
Drew Kelly
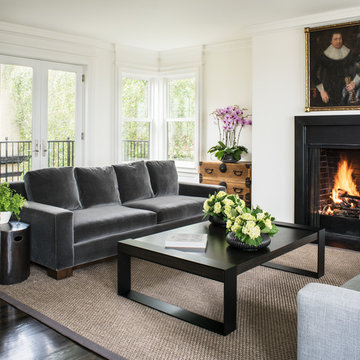
Inspiration for a transitional dark wood floor living room remodel in San Francisco with white walls, a standard fireplace, no tv and a brick fireplace
Inspiration for a transitional dark wood floor living room remodel in San Francisco with white walls, a standard fireplace, no tv and a brick fireplace
 WRJ Design

We embrace collaboration: Working with the incomparable Agnes Bourne, we created a residence at once rustic and rare, in concert with its surroundings. The one-of-a-kind palette featured reclaimed timbers, Montana moss stone, custom furniture in leather, mohair and linen plus pops of crimson.
 C.H. Newton Builders, Inc

Inspiration for a mid-sized contemporary wooden staircase remodel in Boston with wooden risers
 Laurie Westberg, Urban Interior Design

Living room - mid-sized eclectic open concept living room idea in Minneapolis with no fireplace and a tv stand
 Blu Homes

Clean, white kitchen with stainless steel appliances. Photography by Michael Kelley.
Example of a cottage galley medium tone wood floor eat-in kitchen design in San Francisco with a double-bowl sink, shaker cabinets, white cabinets, white backsplash, subway tile backsplash, stainless steel appliances and an island
Example of a cottage galley medium tone wood floor eat-in kitchen design in San Francisco with a double-bowl sink, shaker cabinets, white cabinets, white backsplash, subway tile backsplash, stainless steel appliances and an island

 Allison Lind Interiors
Regan Wood, www.reganwood.com
Example of a transitional medium tone wood floor hallway design in Seattle with gray walls
Example of a transitional medium tone wood floor hallway design in Seattle with gray walls
 Dawson & Clinton
Tucked into the hillsides of Marin, the environment played a predominant role in defining the contemporary yet exotic style of this home.
In the master bedroom, a fireplace adds a cozy design element, while an inconspicuous home theater system can be elegantly tucked away when not in use. In the master bathroom, pebbled stone tile adorn the walls of the double shower that overlooks the hillsides of Marin.
A guest bathroom was designed to compliment the eclectic aesthetic of the home. While in the center of the residence, a spiral acrylic staircase climbs 3 floors acting as a consistent element, tying together the varied yet complementary styles.
12