
Search results for "Petrified" in Home Design Ideas


 Fratantoni Luxury Estates Design/Build/Remodeling
Custom luxury Powder Rooms for your guests by Fratantoni luxury Estates!
Follow us on Pinterest, Facebook, Twitter and Instagram for more inspiring photos!

 College City Design Build
Example of a mid-sized transitional formal and enclosed medium tone wood floor living room design in Minneapolis with beige walls, a standard fireplace and a brick fireplace
Find the right local pro for your project

 Jill Wolff Interior Design
http://www.lathamarchitectural.com/
Example of a trendy dark wood floor living room design in Los Angeles with white walls
Example of a trendy dark wood floor living room design in Los Angeles with white walls

 Lindsey Schultz Design
Interior & Exterior Design, Interior Architectural Design by Lindsey Schultz Design
Garrett Cook; garrettcookphotography.com
Southwest family room photo in Phoenix
Southwest family room photo in Phoenix

 Sean Litchfield Photography
Sean Litchfield
Staircase - traditional wooden metal railing staircase idea in New York with painted risers
Staircase - traditional wooden metal railing staircase idea in New York with painted risers
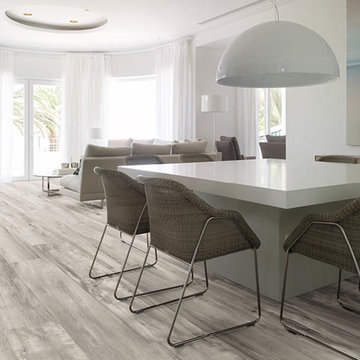
 Porcelain Tile Store
Very Elegant and Beautiful Italian Wood Look Porcelain Tile floor. Now in Stock !
Visit us today at
7865 NW 57 St Doral Fl 33166
Trendy home design photo in Miami
Trendy home design photo in Miami

 STYLELINE™ Door and Window Systems
Mark Singer
Inspiration for a huge modern formal and open concept medium tone wood floor living room remodel in Los Angeles with white walls, a ribbon fireplace, a stone fireplace and no tv
Inspiration for a huge modern formal and open concept medium tone wood floor living room remodel in Los Angeles with white walls, a ribbon fireplace, a stone fireplace and no tv
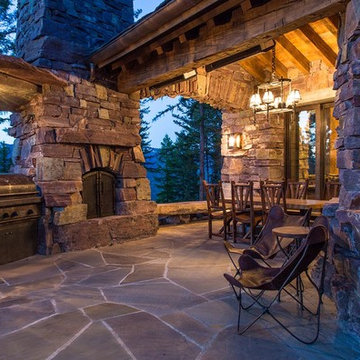


 dSPACE Studio Architecture
Inspiration for a mid-sized contemporary open concept medium tone wood floor living room remodel in Chicago with a two-sided fireplace and a stone fireplace

 The New Design Project
Alan Gastelum (www.alangastelum.com)
Inspiration for a small modern guest medium tone wood floor bedroom remodel in New York with white walls and no fireplace
Inspiration for a small modern guest medium tone wood floor bedroom remodel in New York with white walls and no fireplace

 Christian Rice Architects, Inc.
Coronado, CA
The Alameda Residence is situated on a relatively large, yet unusually shaped lot for the beachside community of Coronado, California. The orientation of the “L” shaped main home and linear shaped guest house and covered patio create a large, open courtyard central to the plan. The majority of the spaces in the home are designed to engage the courtyard, lending a sense of openness and light to the home. The aesthetics take inspiration from the simple, clean lines of a traditional “A-frame” barn, intermixed with sleek, minimal detailing that gives the home a contemporary flair. The interior and exterior materials and colors reflect the bright, vibrant hues and textures of the seaside locale.

 Kate Jackson Design
Nat Rea
Inspiration for a coastal dark wood floor kids' room remodel in Providence with white walls
Inspiration for a coastal dark wood floor kids' room remodel in Providence with white walls


 Streamline Development
Inspiration for a contemporary family room remodel in San Diego with a ribbon fireplace

 Jordan Design Studio, Ltd.
Photos: John Robledo Foto
Living room - mid-sized rustic open concept medium tone wood floor living room idea in Denver with a stone fireplace
Living room - mid-sized rustic open concept medium tone wood floor living room idea in Denver with a stone fireplace

 PlaidFox Studio
Living room library - mid-sized coastal open concept light wood floor and brown floor living room library idea in Vancouver with blue walls, a standard fireplace, a brick fireplace and no tv


14