
Search results for "Ph level" in Home Design Ideas

 Appliances Connection
For more than seventy-five years, Thermador has been the industry leader in home and commercial cooktops, refrigeration systems, dishwashers, and other major appliances. Always a source of innovation, this legendary company has been empowering cooks at every level to cook better, faster, and cleaner for the better part of a century. In that time, they've pioneered major breakthroughs, including the first wall oven to speed-cooking ovens. And that legacy of excellence and inventiveness hasn't been diminished with time.
 User
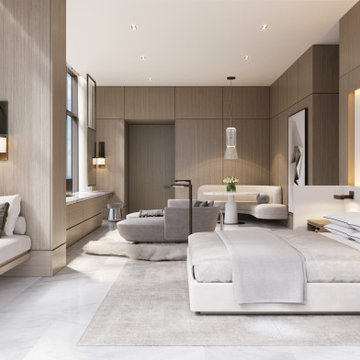
Ritz-Carlton PH Miami Beach
Our Britto Charette interior design team is thrilled to be designing a penthouse at the award-winning Ritz-Carlton Residences in Miami Beach, Florida.
In collaboration with the Miami architecture firm, Stantec, architect Piero Lissoni has designed an exciting new level of luxury living in Miami. The Ritz-Carlton Residences in Miami Beach boasts 111 condominium residences and 15 single-family villas and promises residents breathtaking views, Italian craftsmanship, and absolutely decadent amenities, including deeded boat slips.
Our clients’ penthouse is comprised of nearly 6,000 sqft of luxury living space and a terrace that provides captivating views. We have created a design for them that is simultaneously modern and elegant, honoring Lissoni’s architectural vision for the adaptive reuse building the penthouse sits atop.
 User
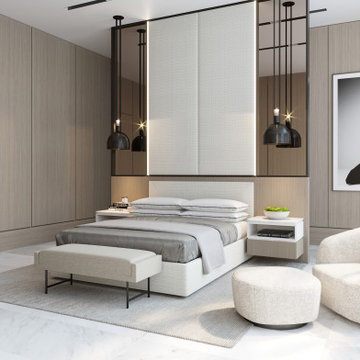
Ritz-Carlton PH Miami Beach
Our Britto Charette interior design team is thrilled to be designing a penthouse at the award-winning Ritz-Carlton Residences in Miami Beach, Florida.
In collaboration with the Miami architecture firm, Stantec, architect Piero Lissoni has designed an exciting new level of luxury living in Miami. The Ritz-Carlton Residences in Miami Beach boasts 111 condominium residences and 15 single-family villas and promises residents breathtaking views, Italian craftsmanship, and absolutely decadent amenities, including deeded boat slips.
Our clients’ penthouse is comprised of nearly 6,000 sqft of luxury living space and a terrace that provides captivating views. We have created a design for them that is simultaneously modern and elegant, honoring Lissoni’s architectural vision for the adaptive reuse building the penthouse sits atop.
Find the right local pro for your project


 User
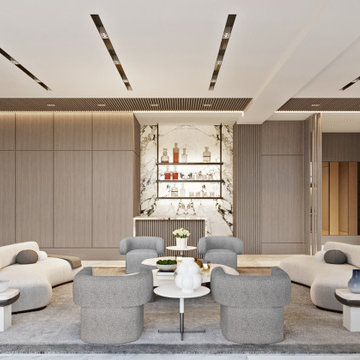
Ritz-Carlton PH Miami Beach
Our Britto Charette interior design team is thrilled to be designing a penthouse at the award-winning Ritz-Carlton Residences in Miami Beach, Florida.
In collaboration with the Miami architecture firm, Stantec, architect Piero Lissoni has designed an exciting new level of luxury living in Miami. The Ritz-Carlton Residences in Miami Beach boasts 111 condominium residences and 15 single-family villas and promises residents breathtaking views, Italian craftsmanship, and absolutely decadent amenities, including deeded boat slips.
Our clients’ penthouse is comprised of nearly 6,000 sqft of luxury living space and a terrace that provides captivating views. We have created a design for them that is simultaneously modern and elegant, honoring Lissoni’s architectural vision for the adaptive reuse building the penthouse sits atop.
 User
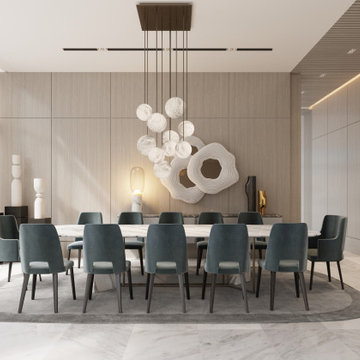
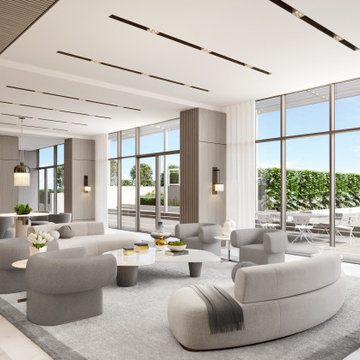
Ritz-Carlton PH Miami Beach
Our Britto Charette interior design team is thrilled to be designing a penthouse at the award-winning Ritz-Carlton Residences in Miami Beach, Florida.
In collaboration with the Miami architecture firm, Stantec, architect Piero Lissoni has designed an exciting new level of luxury living in Miami. The Ritz-Carlton Residences in Miami Beach boasts 111 condominium residences and 15 single-family villas and promises residents breathtaking views, Italian craftsmanship, and absolutely decadent amenities, including deeded boat slips.
Our clients’ penthouse is comprised of nearly 6,000 sqft of luxury living space and a terrace that provides captivating views. We have created a design for them that is simultaneously modern and elegant, honoring Lissoni’s architectural vision for the adaptive reuse building the penthouse sits atop.
 User
Ritz-Carlton PH Miami Beach
Our Britto Charette interior design team is thrilled to be designing a penthouse at the award-winning Ritz-Carlton Residences in Miami Beach, Florida.
In collaboration with the Miami architecture firm, Stantec, architect Piero Lissoni has designed an exciting new level of luxury living in Miami. The Ritz-Carlton Residences in Miami Beach boasts 111 condominium residences and 15 single-family villas and promises residents breathtaking views, Italian craftsmanship, and absolutely decadent amenities, including deeded boat slips.
Our clients’ penthouse is comprised of nearly 6,000 sqft of luxury living space and a terrace that provides captivating views. We have created a design for them that is simultaneously modern and elegant, honoring Lissoni’s architectural vision for the adaptive reuse building the penthouse sits atop.

Sponsored
Delaware, OH

Buckeye Basements, Inc.
Central Ohio's Basement Finishing ExpertsBest Of Houzz '13-'21

 Bergeron Custom Homes, LLC
Rear elevation. The first level is a custom blend on stone and brick. The upper level is traditional stucco. The stone and brick blend was inspired by several trips to Italy and scores of inspirational photos of aged Italian homes.
 User
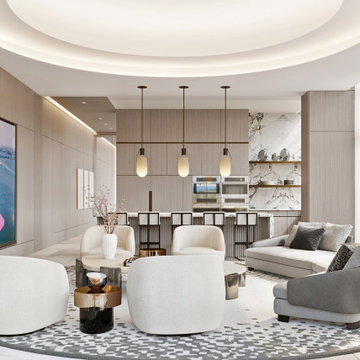
Ritz-Carlton PH Miami Beach
Our Britto Charette interior design team is thrilled to be designing a penthouse at the award-winning Ritz-Carlton Residences in Miami Beach, Florida.
In collaboration with the Miami architecture firm, Stantec, architect Piero Lissoni has designed an exciting new level of luxury living in Miami. The Ritz-Carlton Residences in Miami Beach boasts 111 condominium residences and 15 single-family villas and promises residents breathtaking views, Italian craftsmanship, and absolutely decadent amenities, including deeded boat slips.
Our clients’ penthouse is comprised of nearly 6,000 sqft of luxury living space and a terrace that provides captivating views. We have created a design for them that is simultaneously modern and elegant, honoring Lissoni’s architectural vision for the adaptive reuse building the penthouse sits atop.

Example of a transitional light wood floor kitchen design in San Francisco with flat-panel cabinets, light wood cabinets and an island
 User
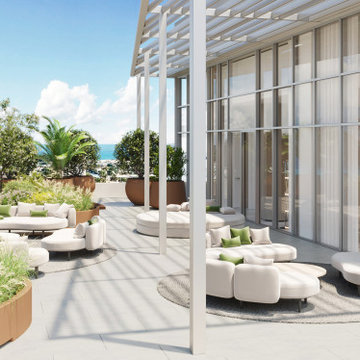
Ritz-Carlton PH Miami Beach
Our Britto Charette interior design team is thrilled to be designing a penthouse at the award-winning Ritz-Carlton Residences in Miami Beach, Florida.
In collaboration with the Miami architecture firm, Stantec, architect Piero Lissoni has designed an exciting new level of luxury living in Miami. The Ritz-Carlton Residences in Miami Beach boasts 111 condominium residences and 15 single-family villas and promises residents breathtaking views, Italian craftsmanship, and absolutely decadent amenities, including deeded boat slips.
Our clients’ penthouse is comprised of nearly 6,000 sqft of luxury living space and a terrace that provides captivating views. We have created a design for them that is simultaneously modern and elegant, honoring Lissoni’s architectural vision for the adaptive reuse building the penthouse sits atop.
 User
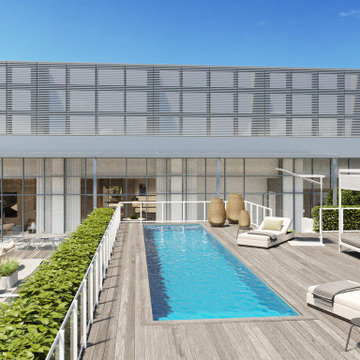
Ritz-Carlton PH Miami Beach
Our Britto Charette interior design team is thrilled to be designing a penthouse at the award-winning Ritz-Carlton Residences in Miami Beach, Florida.
In collaboration with the Miami architecture firm, Stantec, architect Piero Lissoni has designed an exciting new level of luxury living in Miami. The Ritz-Carlton Residences in Miami Beach boasts 111 condominium residences and 15 single-family villas and promises residents breathtaking views, Italian craftsmanship, and absolutely decadent amenities, including deeded boat slips.
Our clients’ penthouse is comprised of nearly 6,000 sqft of luxury living space and a terrace that provides captivating views. We have created a design for them that is simultaneously modern and elegant, honoring Lissoni’s architectural vision for the adaptive reuse building the penthouse sits atop.
 User
Photo: Ten Ten Creative
Wet bar - transitional single-wall dark wood floor and brown floor wet bar idea in Dallas with shaker cabinets, black cabinets, black backsplash, subway tile backsplash and gray countertops
Wet bar - transitional single-wall dark wood floor and brown floor wet bar idea in Dallas with shaker cabinets, black cabinets, black backsplash, subway tile backsplash and gray countertops


 Bergeron Custom Homes, LLC
Front elevation. The first level is a custom blend on stone and brick. The upper level is traditional stucco. The stone and brick blend was inspired by several trips to Italy and scores of inspirational photos of aged Italian homes.

 ECustomFinishes
13' reclaimed trestle table
Made by http://www.ecustomfinishes.com
Ph: (978) 831-3106
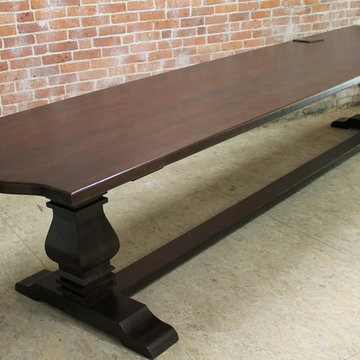
If you are in the market for a 13’ foot long (or longer) reclaimed wood table you have come to the right place. Beautifully constructed from 2” thick reclaimed wide oak boards we sanded this table down to a smooth texture level to remove exterior weathering and expose the alluring soft and rich patina underneath. The arched end detail was added to “dress” it up a bit and compliment the custom turned trestle base. Finished to match their cabinetry, this is one magnificent casually-elegant farm table that is ready for the holidays!
 ECustomFinishes
13' reclaimed trestle table
Made by http://www.ecustomfinishes.com
Ph: (978) 831-3106
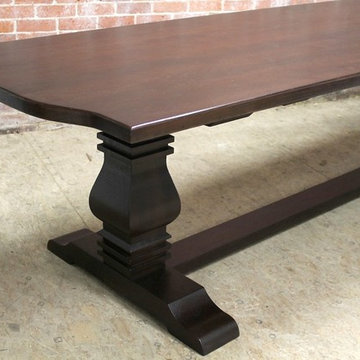
If you are in the market for a 13’ foot long (or longer) reclaimed wood table you have come to the right place. Beautifully constructed from 2” thick reclaimed wide oak boards we sanded this table down to a smooth texture level to remove exterior weathering and expose the alluring soft and rich patina underneath. The arched end detail was added to “dress” it up a bit and compliment the custom turned trestle base. Finished to match their cabinetry, this is one magnificent casually-elegant farm table that is ready for the holidays!
 ECustomFinishes
13' reclaimed trestle table
Made by http://www.ecustomfinishes.com
Ph: (978) 831-3106
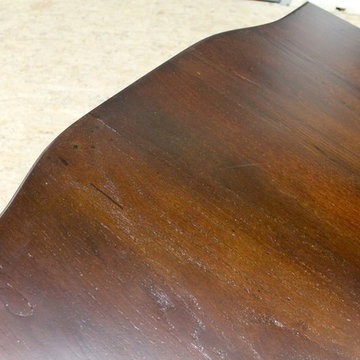
If you are in the market for a 13’ foot long (or longer) reclaimed wood table you have come to the right place. Beautifully constructed from 2” thick reclaimed wide oak boards we sanded this table down to a smooth texture level to remove exterior weathering and expose the alluring soft and rich patina underneath. The arched end detail was added to “dress” it up a bit and compliment the custom turned trestle base. Finished to match their cabinetry, this is one magnificent casually-elegant farm table that is ready for the holidays!

 ECustomFinishes
13' reclaimed trestle table
Made by http://www.ecustomfinishes.com
Ph: (978) 831-3106
If you are in the market for a 13’ foot long (or longer) reclaimed wood table you have come to the right place. Beautifully constructed from 2” thick reclaimed wide oak boards we sanded this table down to a smooth texture level to remove exterior weathering and expose the alluring soft and rich patina underneath. The arched end detail was added to “dress” it up a bit and compliment the custom turned trestle base. Finished to match their cabinetry, this is one magnificent casually-elegant farm table that is ready for the holidays!

 Sebring Design Build
Selections & Design by Shefali Mehta & Kim Stiffle. Portraits of Home by Rachael Ormond.
Example of a transitional living room design in Chicago with a standard fireplace and a wall-mounted tv
Example of a transitional living room design in Chicago with a standard fireplace and a wall-mounted tv
 PH Design + Build
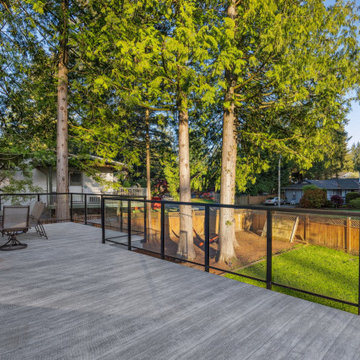
A beautifully renovated, spacious patio with a modern, textured surface, offering ample room for outdoor dining and relaxation. The patio is enclosed by a sleek black-framed glass railing, enhancing safety while maintaining an open and airy feel. Positioned at an elevated level, it provides a stunning view of the landscaped backyard, which features a lush green lawn, mature trees, and a cozy hammock area, creating a perfect outdoor retreat.
The patio seamlessly blends with the surrounding environment, making it an ideal space for entertaining or unwinding amidst nature. The combination of contemporary materials and the natural beauty of the tall trees creates a serene, inviting atmosphere. The thoughtful design ensures a seamless transition between indoor and outdoor living, enhancing both functionality and aesthetics.
8