
Search results for "Ph wert" in Home Design Ideas
 Infinite Tint
Dave
Example of a mid-sized classic enclosed medium tone wood floor home theater design in New York with white walls and a wall-mounted tv
Example of a mid-sized classic enclosed medium tone wood floor home theater design in New York with white walls and a wall-mounted tv



Find the right local pro for your project

 Studio Officina Architecture PLLC
Kids' bathroom tiled floor
Transitional home design photo in New York
Transitional home design photo in New York


 Sydney Wallpapering / Crème De La Crème Décor
 very cool Ex Libris wallpaper from Cole & Sons installed by Sydney Wallpapering
Bedroom - traditional bedroom idea in Sydney
Bedroom - traditional bedroom idea in Sydney


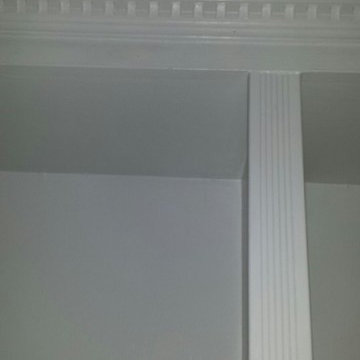
 1st Craftsman Carpentry and Construction
Close-up of Crown Moulding on Custom Built-in's around living room fireplace.
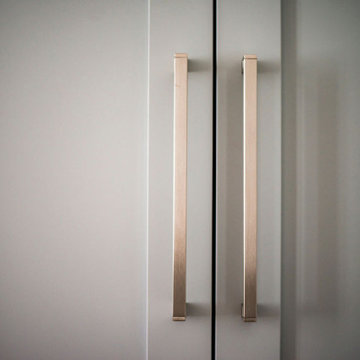




 Avanti Designs.
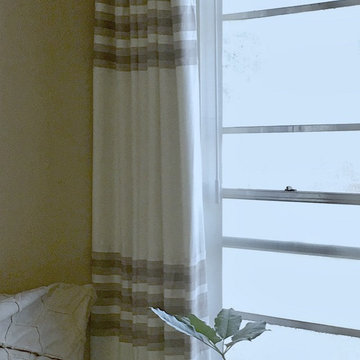
Custom drapery created with shimmery linen and a special banding with horizontal stripped design. Black out lining was applied to this contemporary window treatment.
 Silver Maple Construction LLC
Photography by Susan Teare • www.susanteare.com
Huge trendy l-shaped slate floor eat-in kitchen photo in Burlington with a farmhouse sink, raised-panel cabinets, white cabinets, marble countertops, yellow backsplash, ceramic backsplash, stainless steel appliances and an island
Huge trendy l-shaped slate floor eat-in kitchen photo in Burlington with a farmhouse sink, raised-panel cabinets, white cabinets, marble countertops, yellow backsplash, ceramic backsplash, stainless steel appliances and an island


 Sundberg Kennedy Ly-Au Young Architects
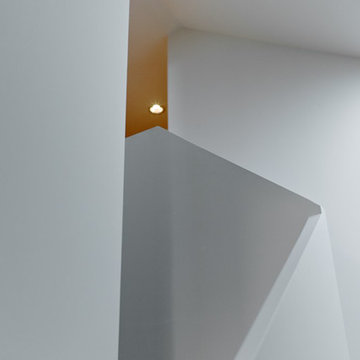
Abstract photo of stairwell and light coming in from the skylight above.
Photo Credit: Paul Sundberg
Staircase - mid-sized modern wooden l-shaped light wood floor staircase idea in Seattle with white walls and wooden risers
Staircase - mid-sized modern wooden l-shaped light wood floor staircase idea in Seattle with white walls and wooden risers

 DHD Architecture and Interior Design
DHD Crosby Street Loft in SOHO, NYC
The Crosby Street Loft building is located on a cobblestone block in the Soho Cast Iron Historic District. Built in 1882, it was formerly a department store, and converted in 2001 to a 10-unit loft condominium. Our renovation of a second floor loft retains and celebrates many of the original details, including generous, open spaces, 14 foot plus ceiling heights, Corinthian-style columns, and a continuous 120 foot exposed brick wall with integrated archways. The design was a collaborative process, integrating elements discovered on the client’s world travels. Design features include a 12 foot tall glass lounge, two fireplaces, Control4 smart home system, a stone, cold-rolled steel and custom walnut cabinet kitchen and living room, and a luxurious master suite reminiscent of a 5-star hotel.
http://www.dhd.nyc
Architect: David Howell, R.A.
Project Manager: Jill Diamant
Interior Design: Melissa Pinto
MEP Engineer: TSF Engineering, PC
Structural Engineer: Gilsanz, Murray, Steficek LLP
A/V Consultant: Smart Spaces
Lighting Designer: Alina Ainza
General Contractor: Interior Alterations, Inc
Photo by Andrea Brizzi
 All Pro Flooring Installation Co Llc
Jason Stephens
Example of a master white tile marble floor bathroom design in New Orleans with marble countertops and an undermount tub
Example of a master white tile marble floor bathroom design in New Orleans with marble countertops and an undermount tub
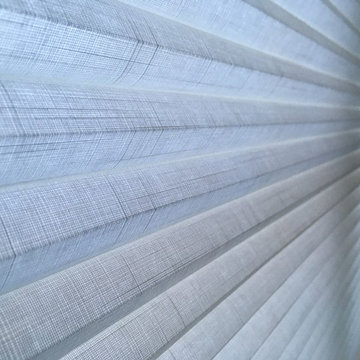
 ASAP Blinds
Detail of cordless cellular shades in a bedroom/study of a Westfield, NJ home.
Inspiration for a timeless bedroom remodel in New York
Inspiration for a timeless bedroom remodel in New York
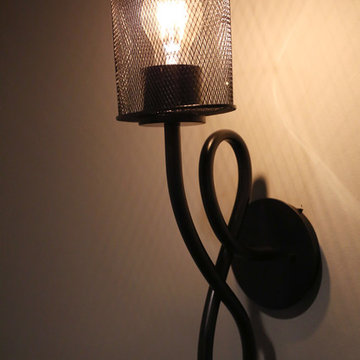
 Pierre Jean-Baptiste Interiors
PHOTO CREDIT ... INTERIOR DESIGN BY: Pierre Jean-Baptiste Interiors, Ltd. © All rights reserved SOURCE GUIDE ROOM ITEMS Sofa:Paul Robert Vaughn 671-3860-80 | Theater Chairs: by Pierreji.com | Wallpaper: Phillip Jeffries 8202 | Carpeting: Shaw floors Coatbridge 00551 | Theater Platform: Custom by Pierreji.com | Wall Paint: Sherwin Williams SW 7066 | Soffit Wall Paint: Sherwin Williams SW 7068 | Wall Sconces: Justice Design Group MSH-8911 | Ceiling Strips: Reclaimed Pine by Pierreji.com | Curtains: Custom velvet fabricated by Pierreji.com | TV: Samsung 74” curved QN75Q8CAMFXZA | Wall Molding: Smoot Lumber Ogee 11/16” |
20