
Search results for "Pharmacies" in Home Design Ideas
 BP Architects
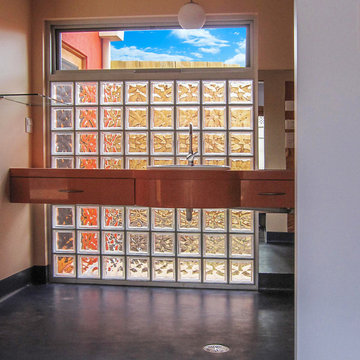
Glass brick wall behind bathroom vanity.
Stepsless shower with rubber floor.
Bridget Puszka
Large trendy master orange tile and glass sheet home design photo in Melbourne with furniture-like cabinets, orange cabinets, a wall-mount toilet, orange walls, a drop-in sink and quartz countertops
Large trendy master orange tile and glass sheet home design photo in Melbourne with furniture-like cabinets, orange cabinets, a wall-mount toilet, orange walls, a drop-in sink and quartz countertops

 Kristy Kropat Design
Gail Owens
Example of a small minimalist stucco exterior home design in San Diego
Example of a small minimalist stucco exterior home design in San Diego

 Fiorano Tile Showrooms
 is a family owned and operated business that has been serving the Long Island / NY Tri-State area since 1977.
Visit one of our beautiful showrooms, located in: Elmont, NY (516) 354-8453 Manhasset, NY (516) 365-3600 Bellmore, NY (516) 221-3990
#FioranoTile “New York’s Favorite Source for Tile & Stone” www.FioranoTile.com
Find the right local pro for your project

 Stephanie D Poole
The custom color laser cut panels are an abstract palm leaf design to complement the palm allay on the opposite side of the driveway. There is a constant play of shade, shadows and light dancing across them throughout the day. The custom color was chosen to complement the house, but closely mimic the color of the palms.

 ResCom Designs
This patterned roller shade enhances the decor of this dining room patio door
Dining room - mid-sized contemporary dining room idea in Toronto
Dining room - mid-sized contemporary dining room idea in Toronto

 Kelly Smiar Interior Design
Example of a mid-sized farmhouse l-shaped beige floor open concept kitchen design in San Diego with raised-panel cabinets, medium tone wood cabinets, quartz countertops, beige backsplash, stone tile backsplash, stainless steel appliances, an island and brown countertops

 Vision Design
What had been a very cramped, awkward master bathroom layout that barely accommodated one person became a spacious double vanity, double shower and master closet.

 Solid Wood Cabinets
Eat-in kitchen - craftsman light wood floor eat-in kitchen idea in Philadelphia with flat-panel cabinets, dark wood cabinets, marble countertops, gray backsplash and mosaic tile backsplash

 Sawyers Design
Example of a mid-sized transitional 3/4 beige tile, brown tile, gray tile and porcelain tile porcelain tile alcove bathtub design in San Francisco with flat-panel cabinets, dark wood cabinets, a two-piece toilet, white walls and a trough sink

 Rogers Designs Inc.
Glass tops with movement inside of the glass. All acrylic cabinet. custom L.E.D lighting throughout the Kitchen. All Servo Drive doors on wall cabinets and a lot of extra accessory hidden behind.


 Tile Lines
White rippled 4x16" glass tiles with a 5/8"xRandom mosaic blend of marble, gloss, matte, and faceted glass. Grouted with QuartzLock2 High White urethane grout.
A little bit of sparkle adds some glamour while the ripple in the larger glass creates an interesting subtle texture.

 Lori Dennis, Inc.
Example of a large beach style women's light wood floor and brown floor walk-in closet design in Los Angeles with glass-front cabinets

 Vitrerie Des Experts / Glass Experts
Vitrerie des Experts / Glass Experts
Example of a large trendy staircase design in Montreal
Example of a large trendy staircase design in Montreal

 Steinhafels
Designer: Laura Hoffman | Photographer: Sarah Utech
Inspiration for a large timeless master carpeted bedroom remodel in Milwaukee with blue walls and no fireplace
Inspiration for a large timeless master carpeted bedroom remodel in Milwaukee with blue walls and no fireplace




 Closets by Design Louisville
Inspiration for a mid-sized timeless gender-neutral carpeted and brown floor walk-in closet remodel in Louisville with raised-panel cabinets and white cabinets


 Renovisions
Perectly balanced, this dramatic black and white bathroom is a stunner. Thoughtful design was top of mind for these clients as they approached the Renovisions team to help narrow down their choices and bring it to life. Finding balance while mixing darker, heavier black finishes and lighter, white finishes was the task at hand and the goal was to create a modern look with an industrial/rustic feel.
The challenge on this project was incorporating all the desired elements and products in a tight spatial constraint of 9’ x 7.5’. The clients biggest concern in the old bathroom was inadequate storage, tired and under-utilized bathtub and they also needed an additional sink for their two daughters who often share this space. Renovisions recommended removing the wall between the shower and closet to gain additional floor space as you enter the bath, while providing wall space for the three towel bars.
Collaborating with the clients and searching to find the right fixtures paid off nicely. This newly remodeled Renovision accommodated two rectangular sinks, a walk-in shower with hand-held shower, wall-mounted shower head and two soft spray body jets. The oil-rubbed bronze fixtures not only provided a luxurious spa experience, but also added warmth and softness to the vintage feel. The glass shower enclosure is trimmed in a matte black grid that boasts an industrial aesthetic with retro feel while delivering modernistic function. It’s unique in appearance while allowing the chic white subway and black and white diamond tile to peek through.
The beautifully designed cabinetry in a matte black painted finish provides plenty of storage. This smart configuration included two banks of three drawers for toiletries and accessories, two towers with adjustable shelves for towels and two ‘garage’ doors for hair dryers.
Another unique design detail to capture attention was the black and white curvy geometric floor tile which plays off the straight lines of the cabinets and square grids of the shower enclosure.
The clients are thrilled with the results and their modern, high-contrast styled digs – a true customized relaxation sanctuary for the entire family.
67