
Search results for "Pharmacists" in Home Design Ideas
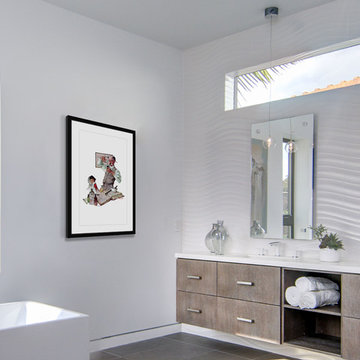


 Mittendorf Quality Construction
Inspiration for a rustic brown one-story wood gable roof remodel in Seattle
 User
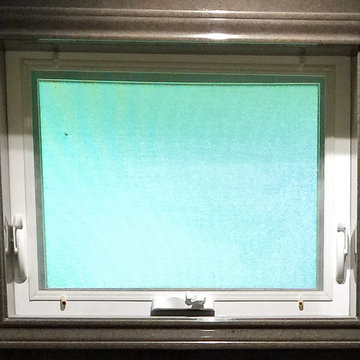
UserNew bathroom with a closeup of the built-in, open-air window. Photo credit: facebook.com/tjwhome.
Inspiration for a modern home design remodel in Philadelphia
Inspiration for a modern home design remodel in Philadelphia
Find the right local pro for your project
 New Explode Construction
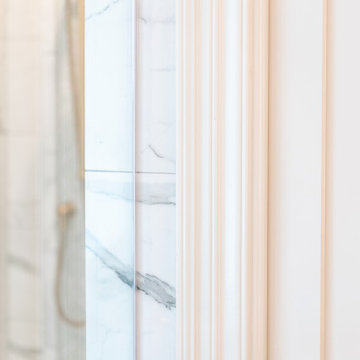
A closer look at the architectural details in this Lake Bluff master bathroom by New Explode Construction. Custom-painted trimwork and soft neutral tones frame the view of a marble shower with brass fixtures, tying the space together with subtle elegance. This level of detail reflects our dedication to craftsmanship, material harmony, and timeless interior architecture.

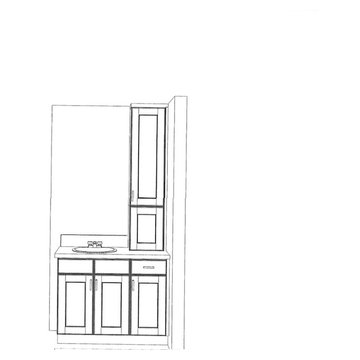
 Bassett Furniture Design Studio
Scott Dean Scotts Creative Home
Example of a mid-sized transitional u-shaped light wood floor home design design with a single-bowl sink, recessed-panel cabinets, gray cabinets, quartz countertops, beige backsplash, glass tile backsplash, stainless steel appliances and a peninsula
Example of a mid-sized transitional u-shaped light wood floor home design design with a single-bowl sink, recessed-panel cabinets, gray cabinets, quartz countertops, beige backsplash, glass tile backsplash, stainless steel appliances and a peninsula


 Atmosphere Landscape Lighting
Callum Paterson
This is an example of a contemporary landscaping in Vancouver for winter.
This is an example of a contemporary landscaping in Vancouver for winter.
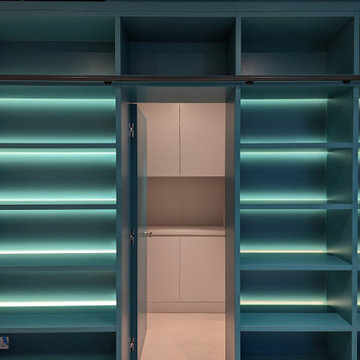


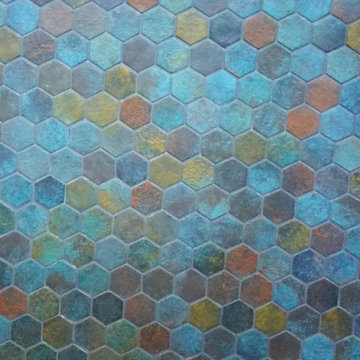

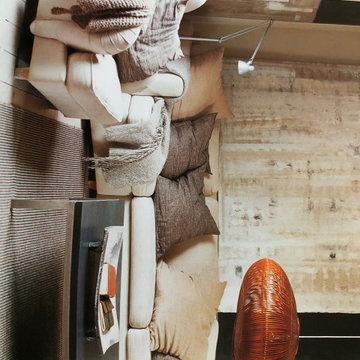

 Stillman Landscape
Upper pool before waterfall.
Inspiration for a mid-sized timeless home design remodel in Boston
Inspiration for a mid-sized timeless home design remodel in Boston
 Ridgewood Home Construction
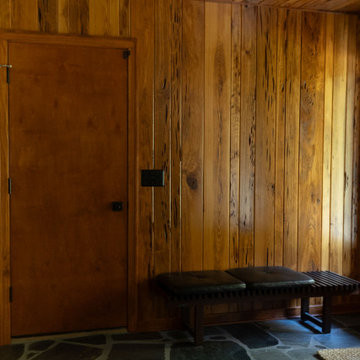
This mid-century modern Rockford home was updated in stages, and the kitchen needed a complete remodel. The homeowners desired a kitchen that felt current without breaking from the character that defined the rest of the house. That meant we needed to choose materials that fit the home and highlighted the home’s character.
Our team sourced pecky cypress and natural slate tile from non-traditional suppliers to get the exact look the home called for. The wood cabinetry was paired with a granite island, providing a gathering space in the kitchen without overpowering it. Because both materials required careful handling during installation, the crew worked more slowly and deliberately through this phase than a standard remodel. The result connected the kitchen directly to the living area, so the two spaces feel like one continuous room built in the same style as the rest of the home.



 A2Z Builders
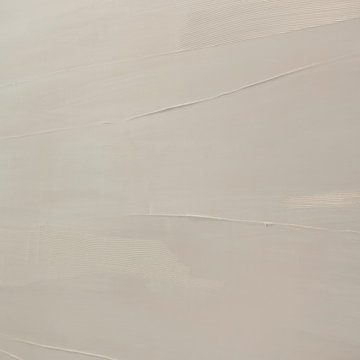
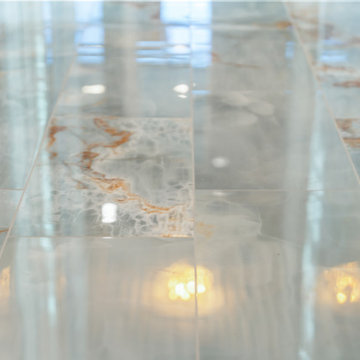
A low-angle detail emphasizes the floor’s staggered tile layout and varied aqua, white, and bronze patterning. The glossy surface carries reflections through the commercial corridor.

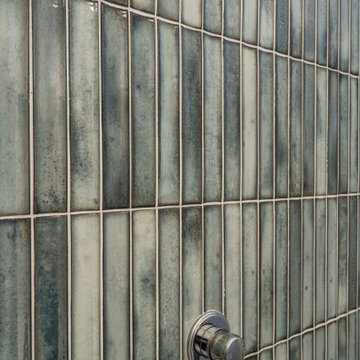
 Novale Renovations
Main Bathroom
Example of a mid-sized minimalist 3/4 multicolored tile and porcelain tile porcelain tile, multicolored floor and single-sink doorless shower design in Sydney with flat-panel cabinets, medium tone wood cabinets, a two-piece toilet, white walls, a vessel sink, wood countertops and a floating vanity
Example of a mid-sized minimalist 3/4 multicolored tile and porcelain tile porcelain tile, multicolored floor and single-sink doorless shower design in Sydney with flat-panel cabinets, medium tone wood cabinets, a two-piece toilet, white walls, a vessel sink, wood countertops and a floating vanity
1