
Search results for "Pharmacy services" in Home Design Ideas

 Leader Service and Renovations
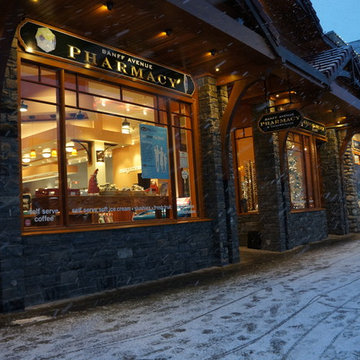
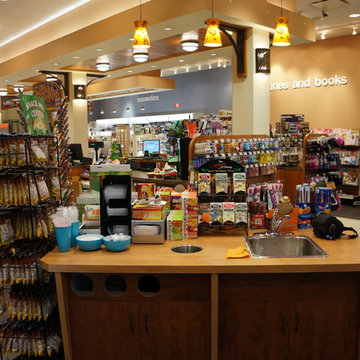
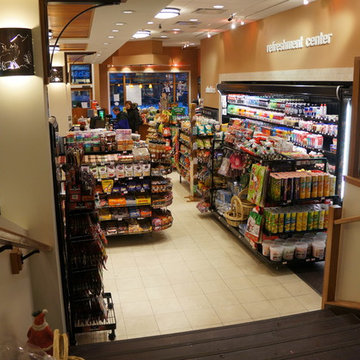
Banff Avenue Pharmacy Renovation
Example of a classic exterior home design in Calgary
Example of a classic exterior home design in Calgary

 FineLine Kitchens, Inc.
Our designer has achieved a stylish look by combining dark cabinets and light-colored marbles.
Find the right local pro for your project

 Element Home Builders
This is a 4 bedrooms, 4.5 baths, 1 acre water view lot with game room, study, pool, spa and lanai summer kitchen.
Inspiration for a large transitional enclosed dark wood floor living room remodel in Orlando with white walls, a standard fireplace, a stone fireplace and a media wall
Inspiration for a large transitional enclosed dark wood floor living room remodel in Orlando with white walls, a standard fireplace, a stone fireplace and a media wall

 CONTENT Architecture
Peter Molick
Urban bathroom photo in Houston with concrete countertops and white walls
Urban bathroom photo in Houston with concrete countertops and white walls



 Mittendorf Quality Construction
Inspiration for a rustic brown one-story wood gable roof remodel in Seattle

 Heather Banks
Photo: Heather Banks © 2015 Houzz
Design: Brandi Hines
Inspiration for a modern closet remodel in Austin
Inspiration for a modern closet remodel in Austin

 Dyer Studio Inc.
Sporty Spa. Texture and pattern from the tile set the backdrop for the soft grey-washed bamboo and custom cast concrete sink. Calm and soothing tones meet active lines and angles- might just be the perfect way to start the day.

 User
UserThis backsplash tile from Pratt & Larson was custom made for this kitchen. The client wanted something unique and traditional, but with a contemporary twist. The countertops are made of engineered quartz.
Photo Credit:
Jeff Freeman Photography
(See his full gallery on Houzz.com)


 Andrea Lecusay Interiors, Inc.
Beach style master white floor freestanding bathtub photo in New York with flat-panel cabinets, dark wood cabinets and beige walls



 Passacantando Architects AIA
Photographer: Kevin Colquhoun
Mid-sized elegant gender-neutral porcelain tile kitchen pantry photo in New York with open cabinets and white cabinets
Mid-sized elegant gender-neutral porcelain tile kitchen pantry photo in New York with open cabinets and white cabinets

 Guggenheim Architecture + Design Studio
This hallway was part of a larger remodel of an attic space which included the hall, master bedroom, bathroom and nursery. Making the most of the sloping eave space, there is room for stacking, hanging and multiple drawer depths, very versatile storage. We created this custom pull-less design so that there would be nothing jutting out into the compact hall space.
All photos: Josh Partee Photography

 Archinecture
Nestled within the vibrant urban core of the City of Lancaster, California, this illustrious project stands as a testament to modern community living. Comprising three stories and boasting 80 meticulously crafted units, this newly constructed apartment enclave offers diverse living spaces, from cozy studios to spacious 3-bedroom abodes.
An integral part of a visionary four-building master plan, this community seamlessly blends functionality with luxury. It caters to households with incomes spanning from 30 to 60 percent of the Area Median Income (AMI). Residents are treated to an array of on-site and off-site amenities, ensuring a truly enriched living experience.
On-site residents benefit from a suite of services thoughtfully provided by the developer, encompassing comprehensive case management, primary health and mental health care, and holistic housing, education, and employment support. Beyond the confines of the community, a world of convenience awaits, with off-site amenities, including easy access to transportation hubs, esteemed educational institutions, and bustling shopping destinations replete with grocery stores, health clinics, and pharmacies.
Moreover, this project's strategic location offers unparalleled accessibility, with seamless connections to public transportation and a plethora of social services and businesses within walking distance. It's not just an apartment complex; it's a vibrant, cohesive community designed to uplift and empower residents as they embark on their journey toward a brighter future.


 Sterling Surfaces
Complete Corian bathroom. Custom vanity, sink, tub, shower, walls, shelves, and integrated storage. Perry Street Condominiums, NYC.
Fabrication and Installation by Sterling Surfaces
Photos by Jeff Baumgart

 Zelaya Properties LLC
We used: Custom cherry cabinetry in Arts & Crafts Shaker style by Kabinart in Boulder and Espresso stains. Liberty Hardware Venetian bronze 1-1/2" cabinet knobs. KitchenAid Architect II Series 22 CF counter-depth French door refrigerator. KitchenAid Architect Series II 27" convection single wall oven. KitchenAid 36" 6-burner dual fuel freestanding commercial-style range. KitchenAid Architect II Series 24" dishwasher. Sharp Insight Pro Series 24" built-in microwave drawer (Model #KB6524PS). Crystorama Solaris 12" wide pendant lights in English bronze. Granite countertops in Brown Fantasy. 3"x6" polished marble backsplash.
Paint colors:
Walls: Glidden Silver Cloud 30YY 63/024
Ceilings/Trims/Doors: Glidden Swan White GLC23
Robert B. Narod Photography

 Moderne Builders
Gorgeous master bath with dramatic retro "wave" tile. Peak Photography
Example of a 1950s bathroom design in Los Angeles
Example of a 1950s bathroom design in Los Angeles
1