
Search results for "Pharmacy services" in Home Design Ideas


 Design 613, LLC
Recessing these cabinets into the wall stud space created just enough depth to store tissues and other bathroom items.
Mid-sized elegant u-shaped vinyl floor utility room photo in Baltimore with flat-panel cabinets, white cabinets, laminate countertops, white walls and a stacked washer/dryer
Mid-sized elegant u-shaped vinyl floor utility room photo in Baltimore with flat-panel cabinets, white cabinets, laminate countertops, white walls and a stacked washer/dryer


Find the right local pro for your project


 Northland Cabinets & Design
Alcove shower - mid-sized traditional 3/4 white tile and porcelain tile alcove shower idea with raised-panel cabinets, black cabinets, a two-piece toilet, blue walls, a drop-in sink, granite countertops and gray countertops

 Julie Schuster Design Studio
Inside the self lit medicine cabinet by Roburn.
Julien McRoberts Photography
Freestanding bathtub - mid-sized eclectic 3/4 light wood floor freestanding bathtub idea in New York with flat-panel cabinets, a one-piece toilet, purple walls, an undermount sink and marble countertops
Freestanding bathtub - mid-sized eclectic 3/4 light wood floor freestanding bathtub idea in New York with flat-panel cabinets, a one-piece toilet, purple walls, an undermount sink and marble countertops

 Lambert Home
We absolutely love how this Southlake TX kitchen turned out! Crisp, clean, white, and beautiful. In this kitchen we painted their existing cabinets in this crisp white, and installed a small section of custom cabinetry. Lambert Home.


 Niedfeldt Home Remodeling

Hallway - small modern carpeted and white floor hallway idea in Minneapolis with white walls

 New Jersey Tile & Stone Inc.
Arc Claret Red
Boomerang tile
Contemporary 3 Dimensional wall tile.
Designer friendly with numerous layout options.
Example of a trendy red tile and ceramic tile home design design in New York with red walls
Example of a trendy red tile and ceramic tile home design design in New York with red walls

 Luxe Remodel
Example of a mid-sized transitional master gray tile and marble tile porcelain tile and beige floor alcove shower design in Los Angeles with shaker cabinets, medium tone wood cabinets, an undermount tub, a one-piece toilet, gray walls, an undermount sink, marble countertops and a hinged shower door

 Veronika Harrison
Kia Porter Photography
Inspiration for a mid-sized modern galley medium tone wood floor eat-in kitchen remodel in Vancouver with an undermount sink, flat-panel cabinets, gray cabinets, quartz countertops, white backsplash, mosaic tile backsplash, stainless steel appliances and an island
Inspiration for a mid-sized modern galley medium tone wood floor eat-in kitchen remodel in Vancouver with an undermount sink, flat-panel cabinets, gray cabinets, quartz countertops, white backsplash, mosaic tile backsplash, stainless steel appliances and an island

 BC FLOORS Flooring Company
BC FLOORS Floorign Company
Hallway - mid-sized modern medium tone wood floor and beige floor hallway idea in Vancouver with white walls
Hallway - mid-sized modern medium tone wood floor and beige floor hallway idea in Vancouver with white walls

 DIVIZIO group
The DIVIZIO GROUP, INC.
Mid-sized mountain style wooden curved metal railing staircase photo in Boston with wooden risers
Mid-sized mountain style wooden curved metal railing staircase photo in Boston with wooden risers



 INTEGRITY DESIGN, LLC
Example of a large mountain style kitchen design in Las Vegas with marble backsplash, stainless steel appliances and an island





 Tilemaster
Muse Calacatta polished basketweave 12"x12" poorcelain mosaic by Unicom Starker
Bathroom - transitional bathroom idea in Toronto
Bathroom - transitional bathroom idea in Toronto
 CLOSET FURNISHINGS & CABINETRY
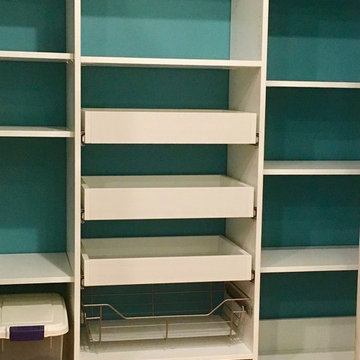
A new pantry puts order to meal preparations. This 64" wide pantry gets fresh paint and a new white organizer that includes 3 - 16" deep pull-out shelves for canned goods, brushed chrome baskets with bottom liners for fruits and vegetables, tapered top for accessibility above the door and 2mm PVC edge banding for durability and smooth edges.
 Burge Builders, Inc

This laundry needed a makeover as well as an expansion. We took unused dining space from the kitchen and added it to what was an undersized laundry room for the size of the house. By adding square footage back into the laundry, we were able to not only provide extra storage for our clients, but an additional area to prep for when guests come and visit. To top it all off, we added beautiful stained french glass doors with gold/crystal knobs to create privacy between the laundry room and invited guests.
16