
Search results for "Pharmacy usati" in Home Design Ideas

 Comes
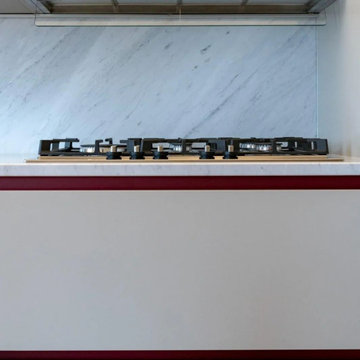
Elegante e misurata: sono questi gli aggettivi che meglio descrivono questa bellissima cucina progettata dall'architetto Lorenzo Campodonico.
Il marmo Carrara naturale impreziosisce la composizione.
Il tono scelto per la gola e lo zoccolo esalta l'intera realizzazione, conferendo un tocco di forte carattere alla cucina.
Progettista: Lorenzo Campodonico
Photo Credits: Media Visium


Find the right local pro for your project
 Studio 1820
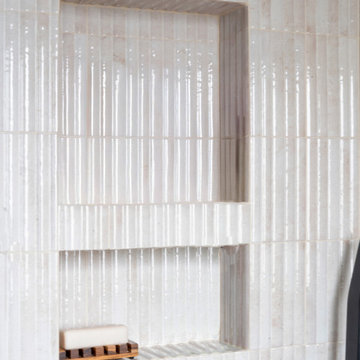
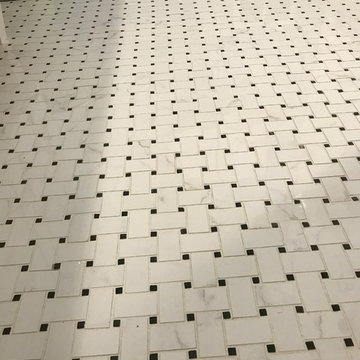
A modern primary bathroom renovation in New York City designed to create a seamless, spa-like retreat. This walk-in shower features floor-to-ceiling textured tile, a frameless glass enclosure, and matte black fixtures for a clean, contemporary contrast. The custom vanity in warm wood tones adds depth and balance, while integrated niches and a built-in bench enhance both function and comfort.
This NYC bathroom remodel focuses on visual continuity and low-maintenance materials, delivering a sleek, grout-minimized design that feels calm, refined, and timeless—ideal for modern urban living.



 Beau Chateau - Kitchen + Bath + Interior Design
Example of a transitional laundry room design in Raleigh
 Che Interiors
The client came to us looking for a kitchen remodel for her Redwood City home. She donned a wild, colorful skirt and a charming personality—and she was looking to echo her style in her home.
We were smitten with the client who travels the world with her partner collecting odd and wonderful items: goose feet salt-and-pepper stoneware, strange furniture, off-the-wall lamp fixtures, and a cow portrait from Istanbul aptly titled Miss Cow.
To match and balance their collection and personalities, we embraced the eclectic in subtle but significant ways.
First, we brought the outside in. We removed a few walls to open the kitchen into the dining and living space and to the large, floor-to-ceiling windows that lined the west side of the home. These look over a large acre of land that’s carefully kept and worked to grow an abundance of vegetables, and they introduced a vibrant scene to the kitchen.
We chose soft, light colors for the kitchen cabinets and backspace with simple, homey stainless steel and glass wall cabinets. This allowed the clients’ colorful accessories and fresh goods to shine.
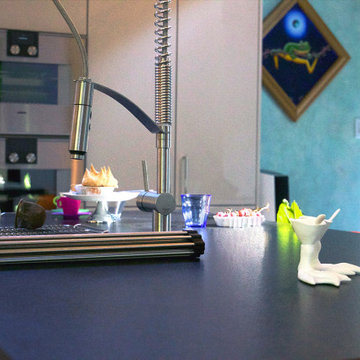
Then, as a statement piece, we used a faux marble backsplash and countertop—understated to marry well with the vibrant home, but iconic. We contrasted this with a Belgian-blue Neolith countertop on the island where the goose feet stoneware would live.
As the final touch, we brought in Miss Cow, whose bright green background and pink nose added the perfect pop of color and demanded attention.
Finally, we vetted a contractor to work on the updates—someone both we and the client could trust.






 Creative Concepts Kitchen & Bath
Bathroom - mid-sized modern master gray tile bathroom idea in Atlanta




 Nadler Cabinet Services Inc.
This kitchen received a face lift with new shaker style cabinet doors, drawer fronts and modern handles.
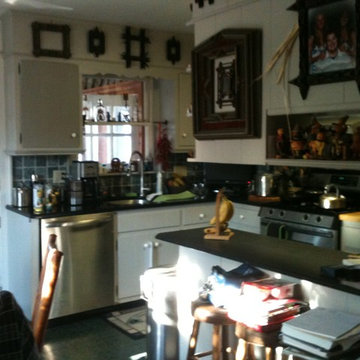
Inspiration for a transitional kitchen remodel in New York
Inspiration for a transitional kitchen remodel in New York



63